

The Dancing Goat
Public Toilet to Cafe Conversion
Role
Architect & Concept Designer
Year
2026
Location
Punchbowl, Australia
Engagement
Private commission
Brief
The brief
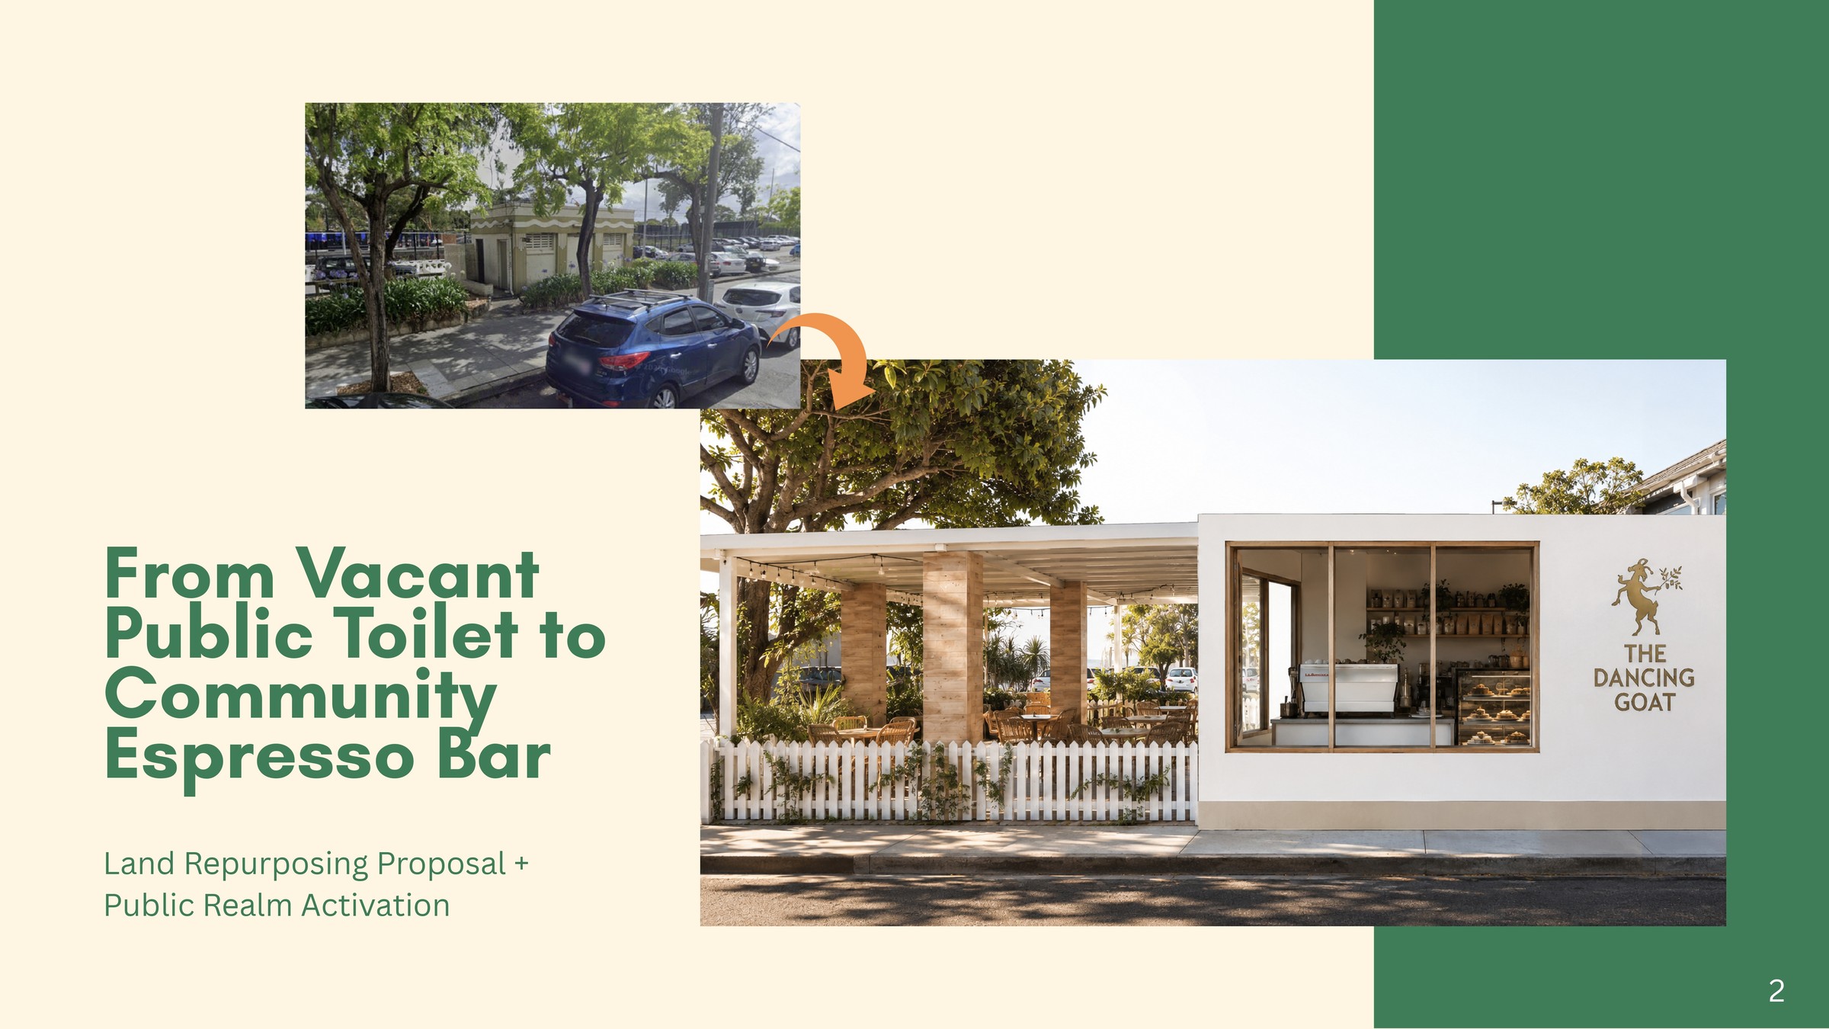
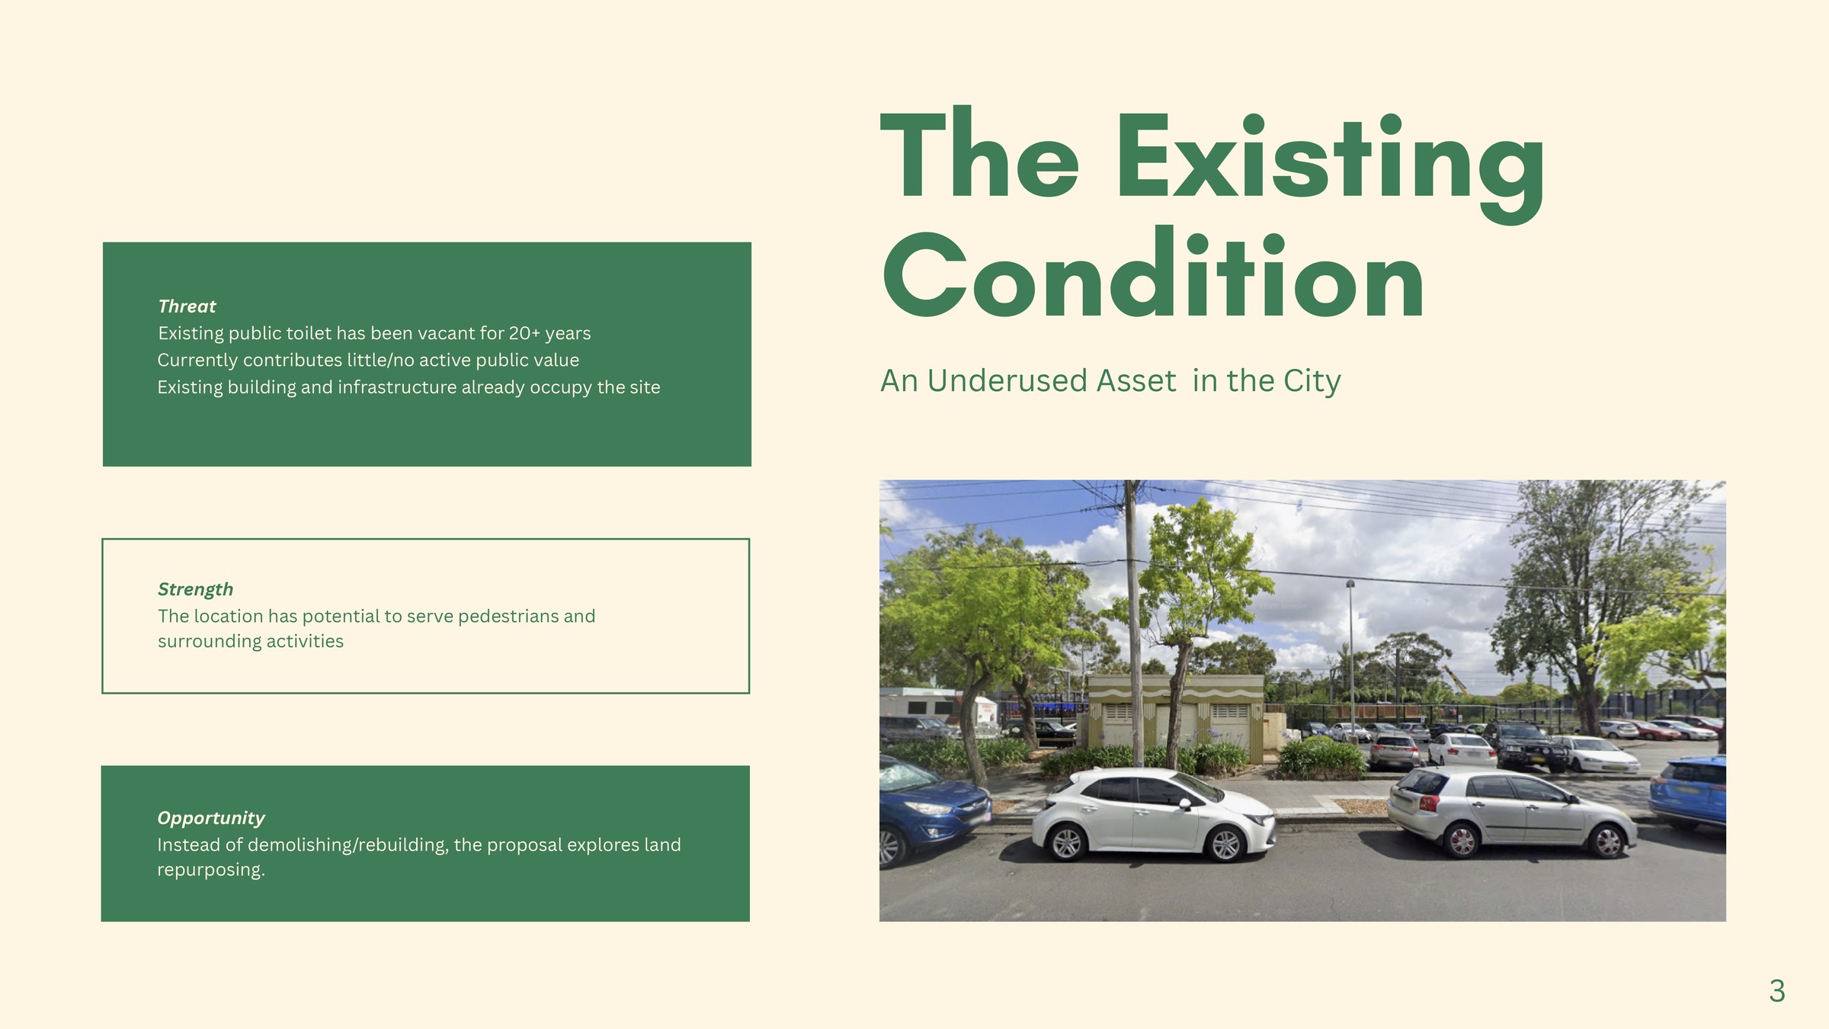
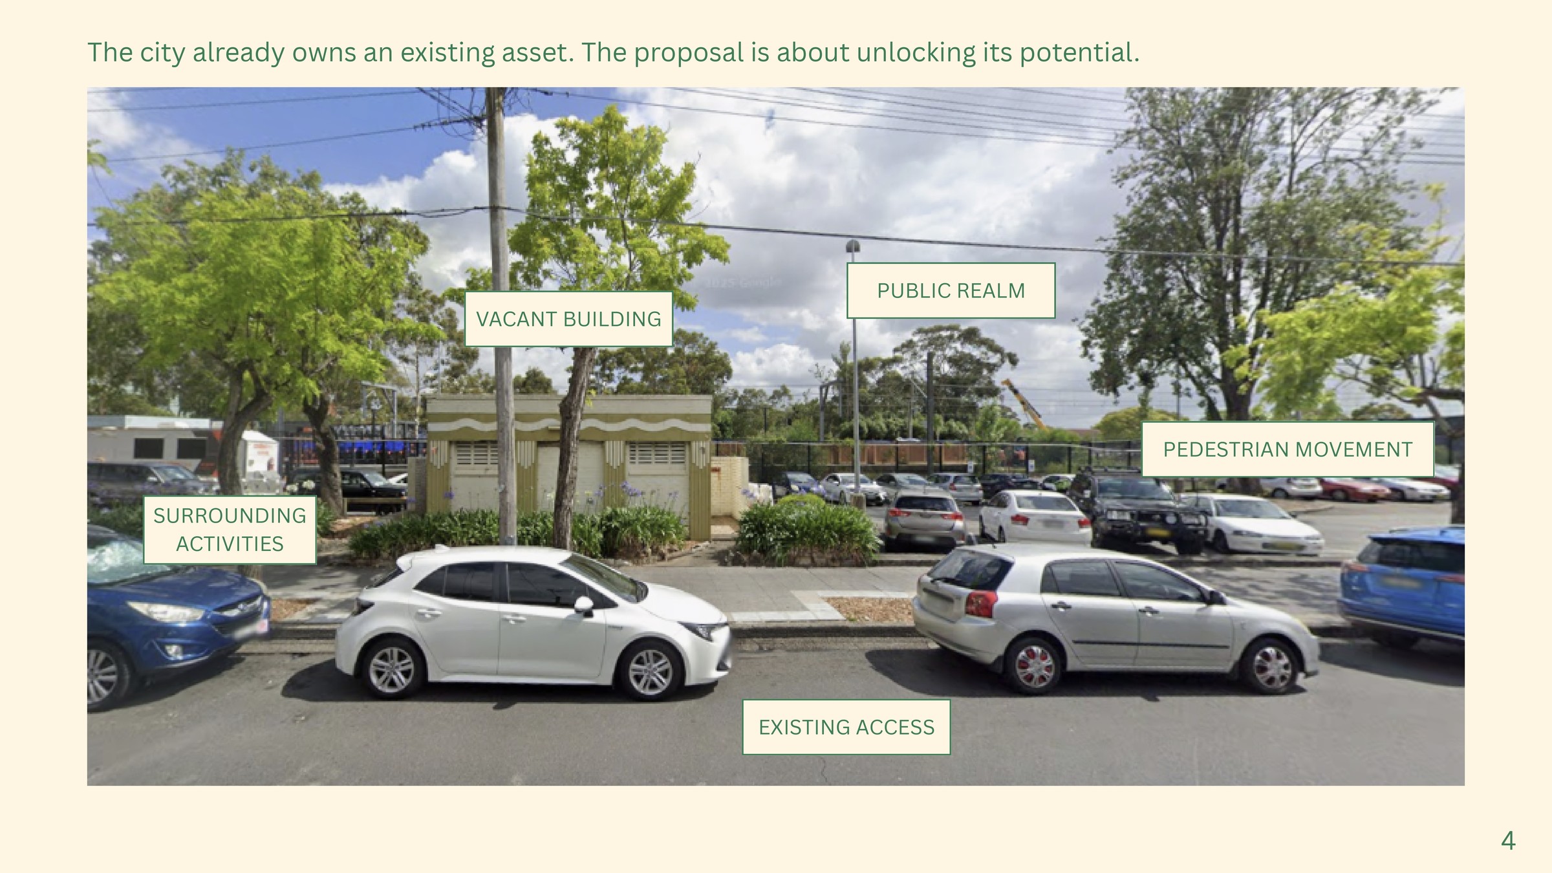

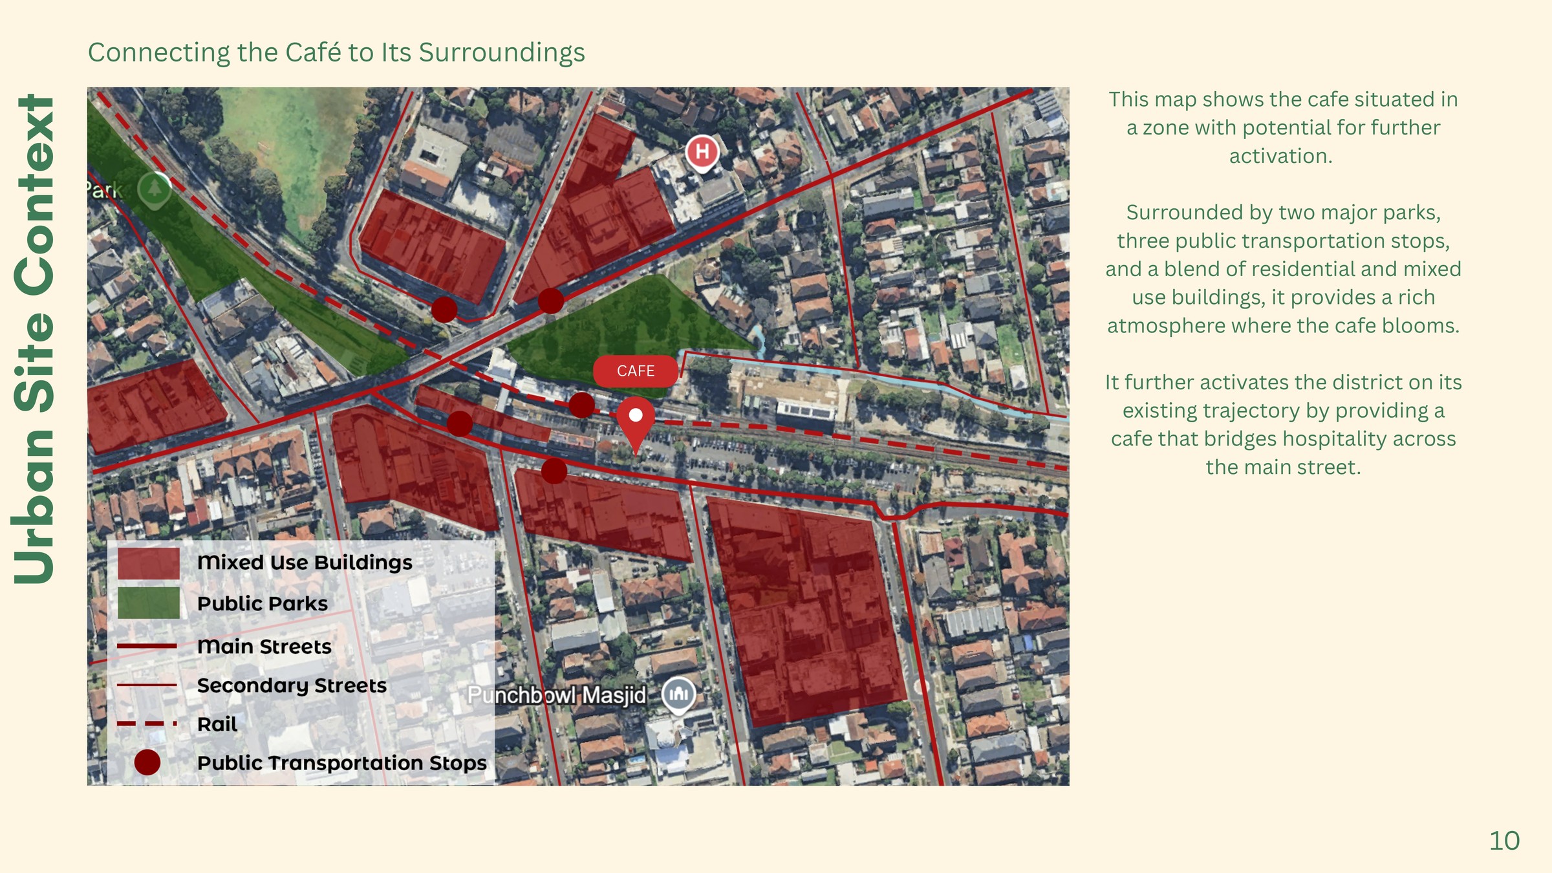
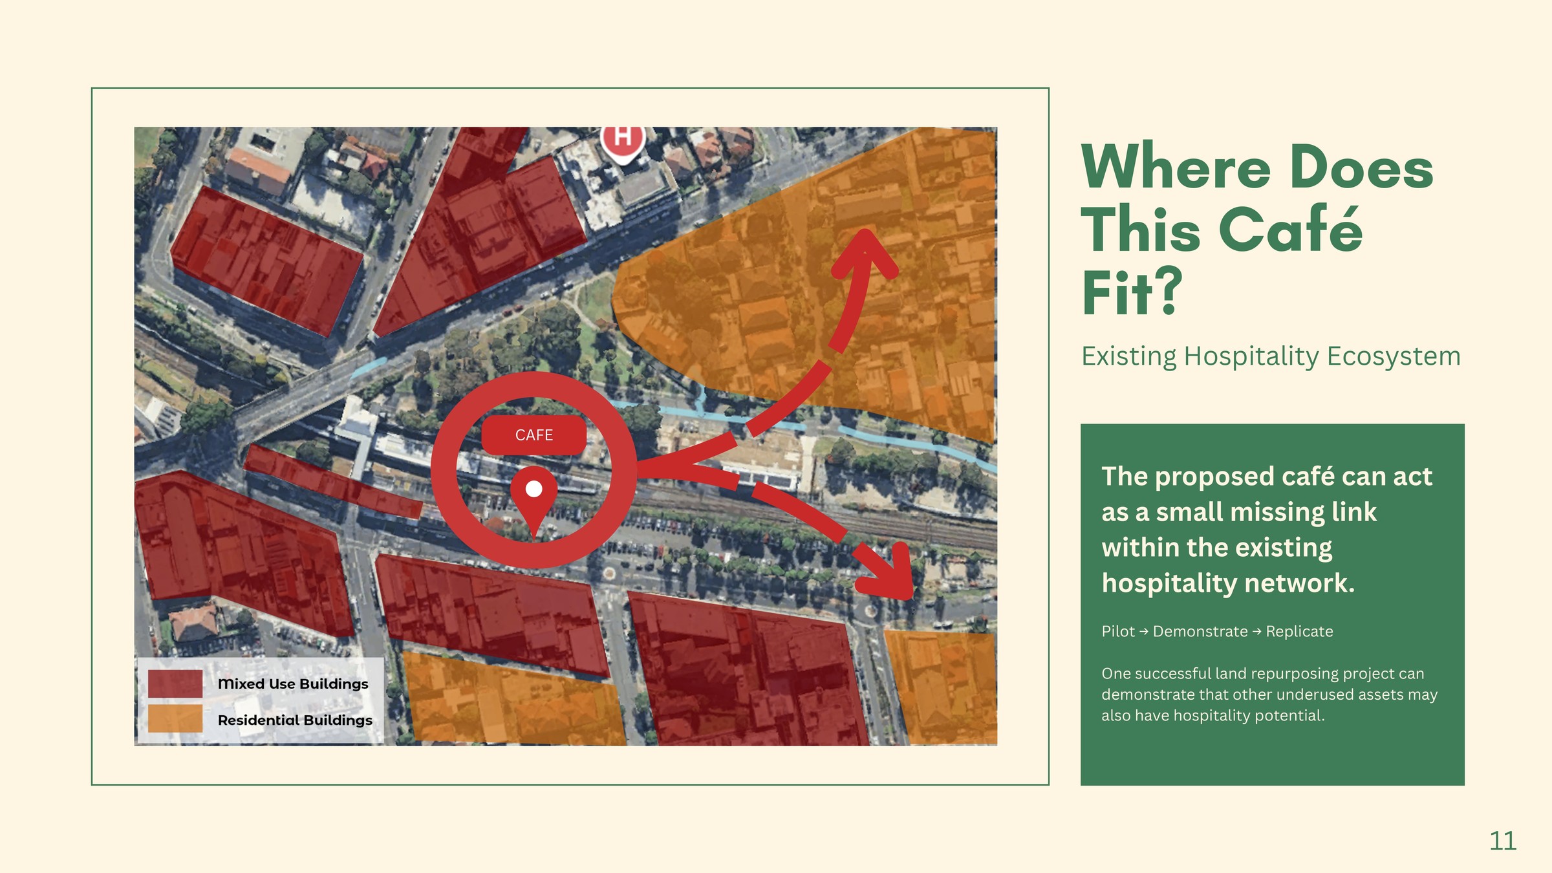
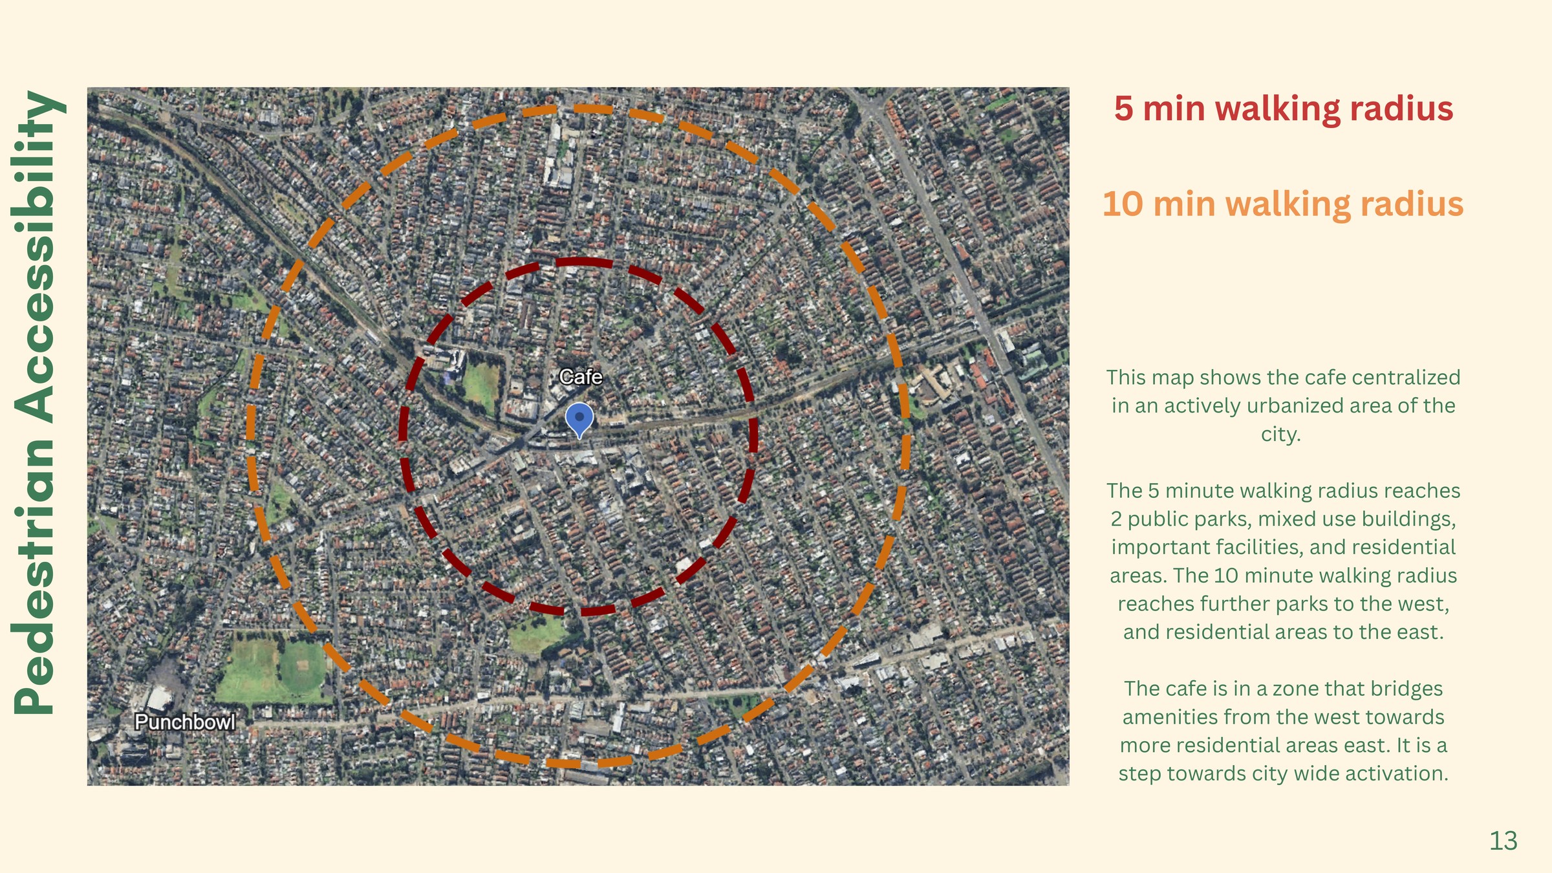
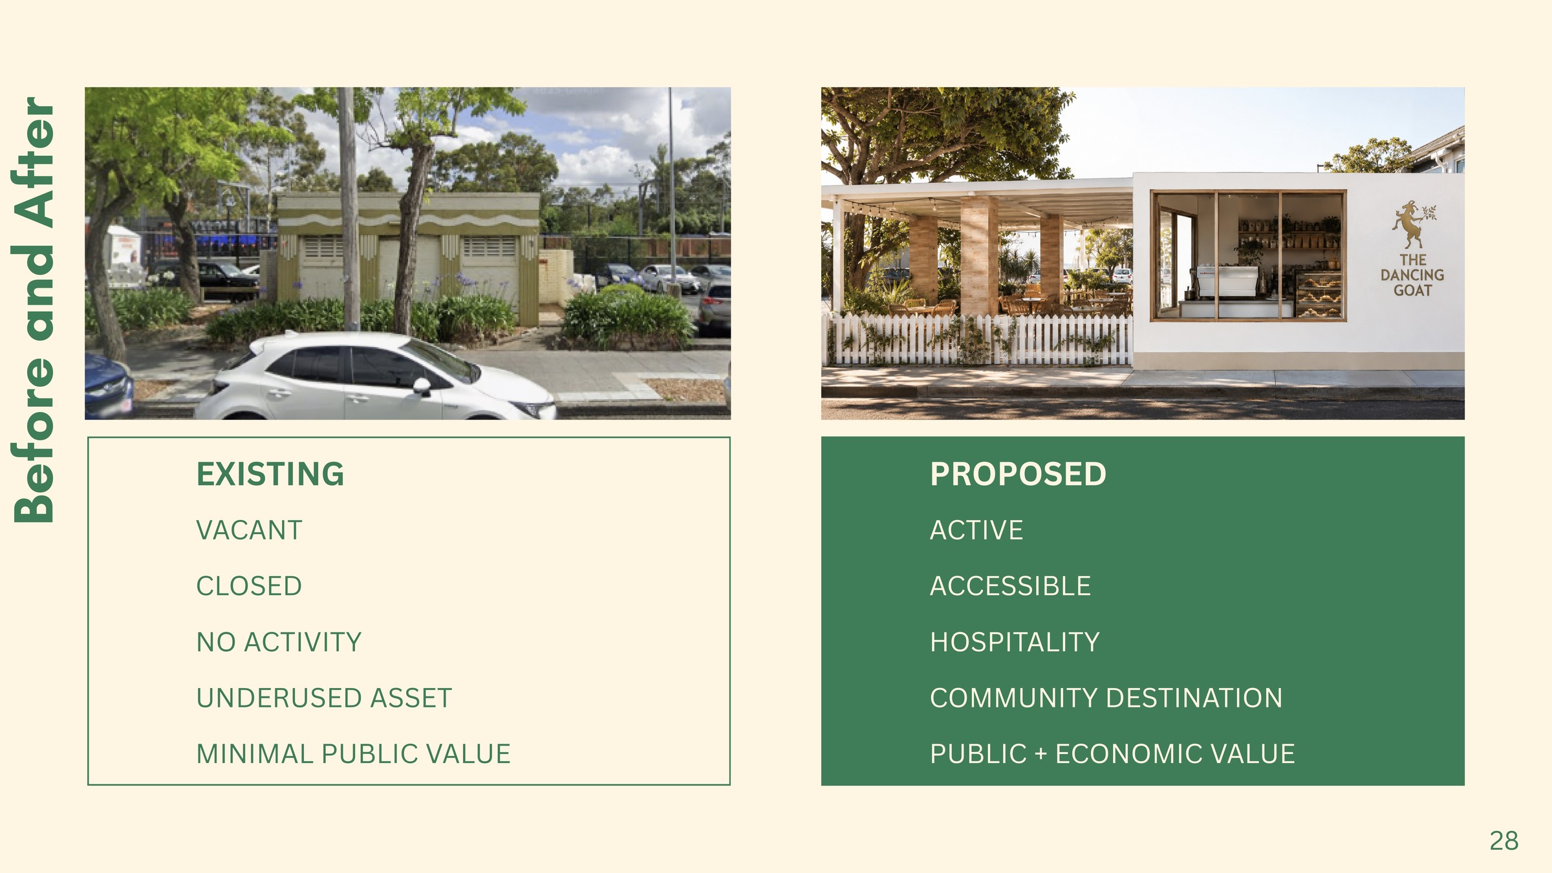
A single-storey public toilet building in Punchbowl, Sydney has sat vacant for more than twenty years — a small, forgotten council asset on a site that already has what a café needs: street frontage, adjacent parking, and steady pedestrian movement between two public parks and three transit stops.
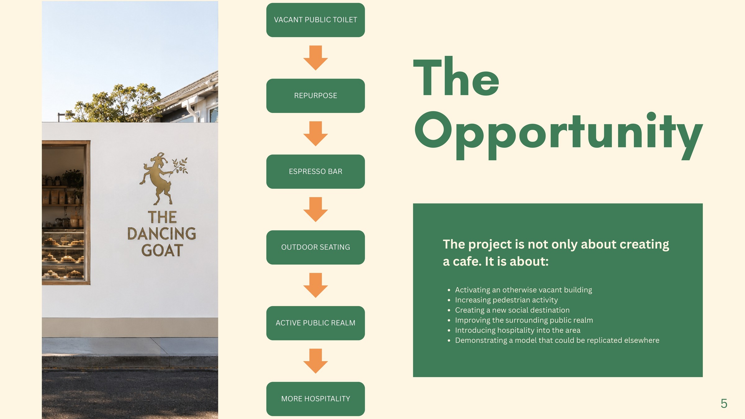
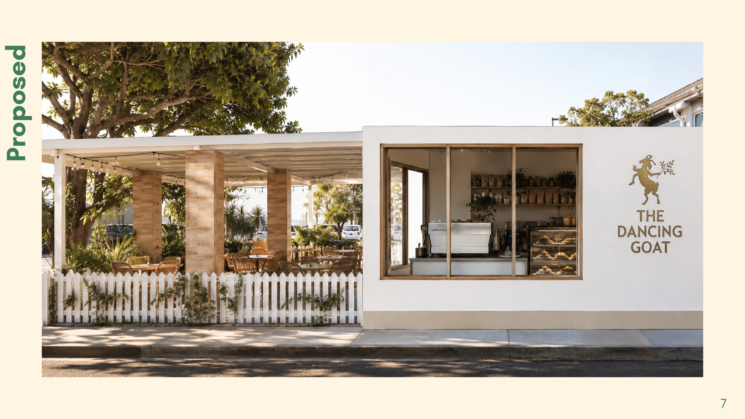
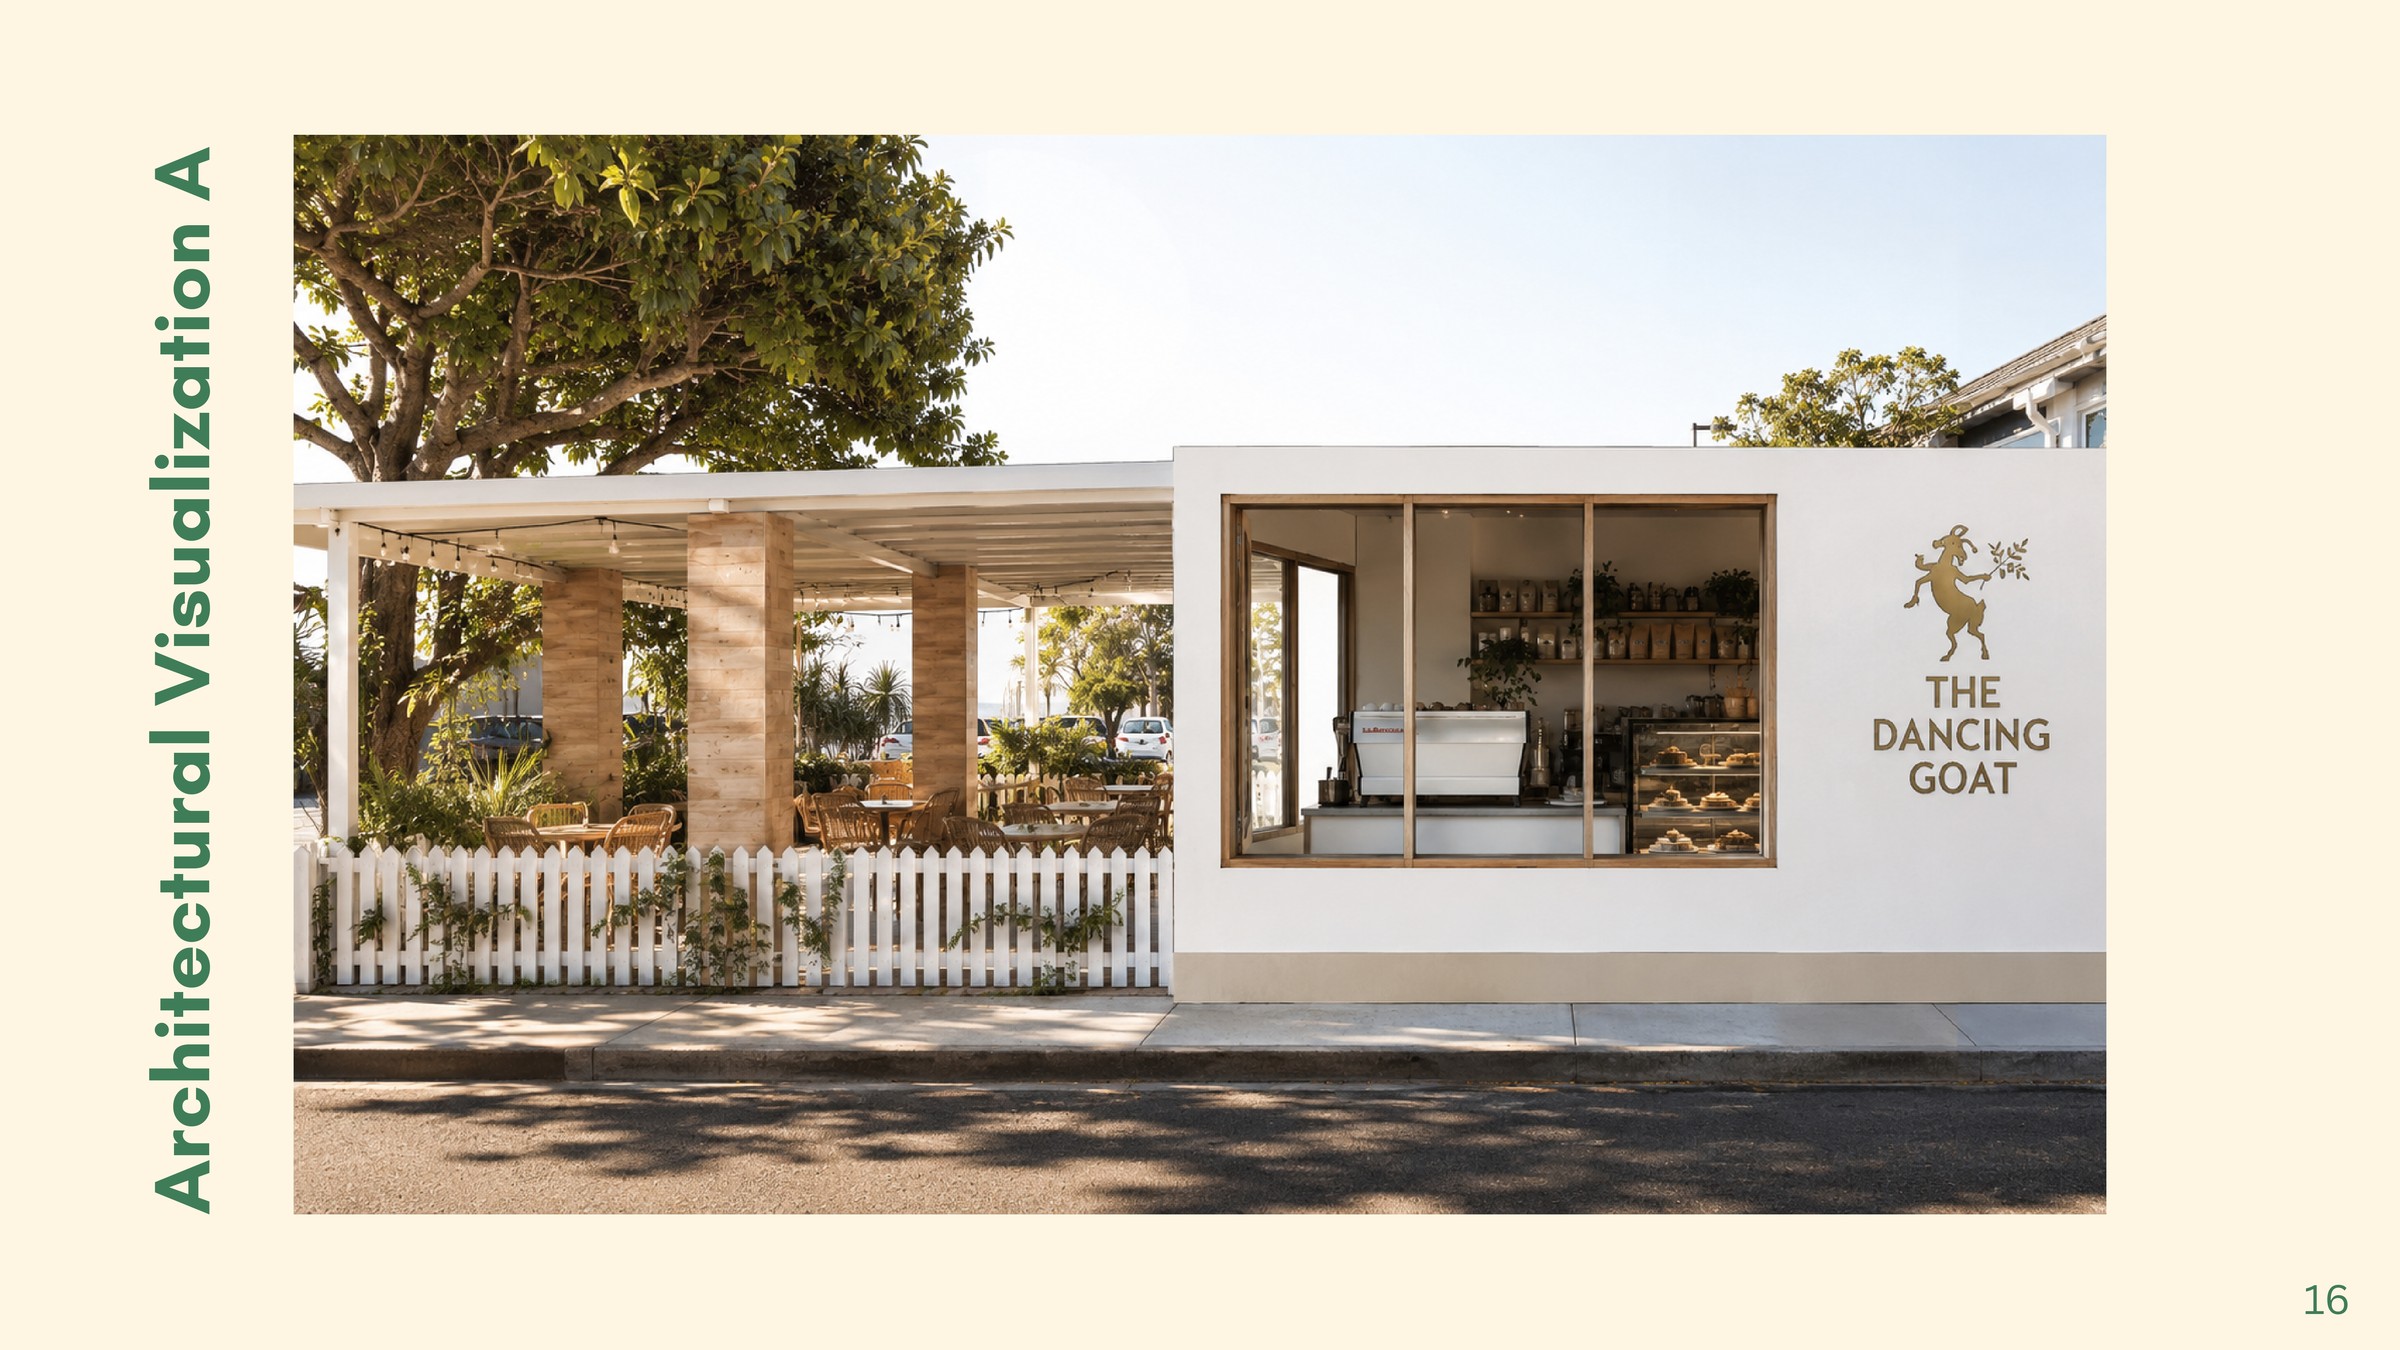
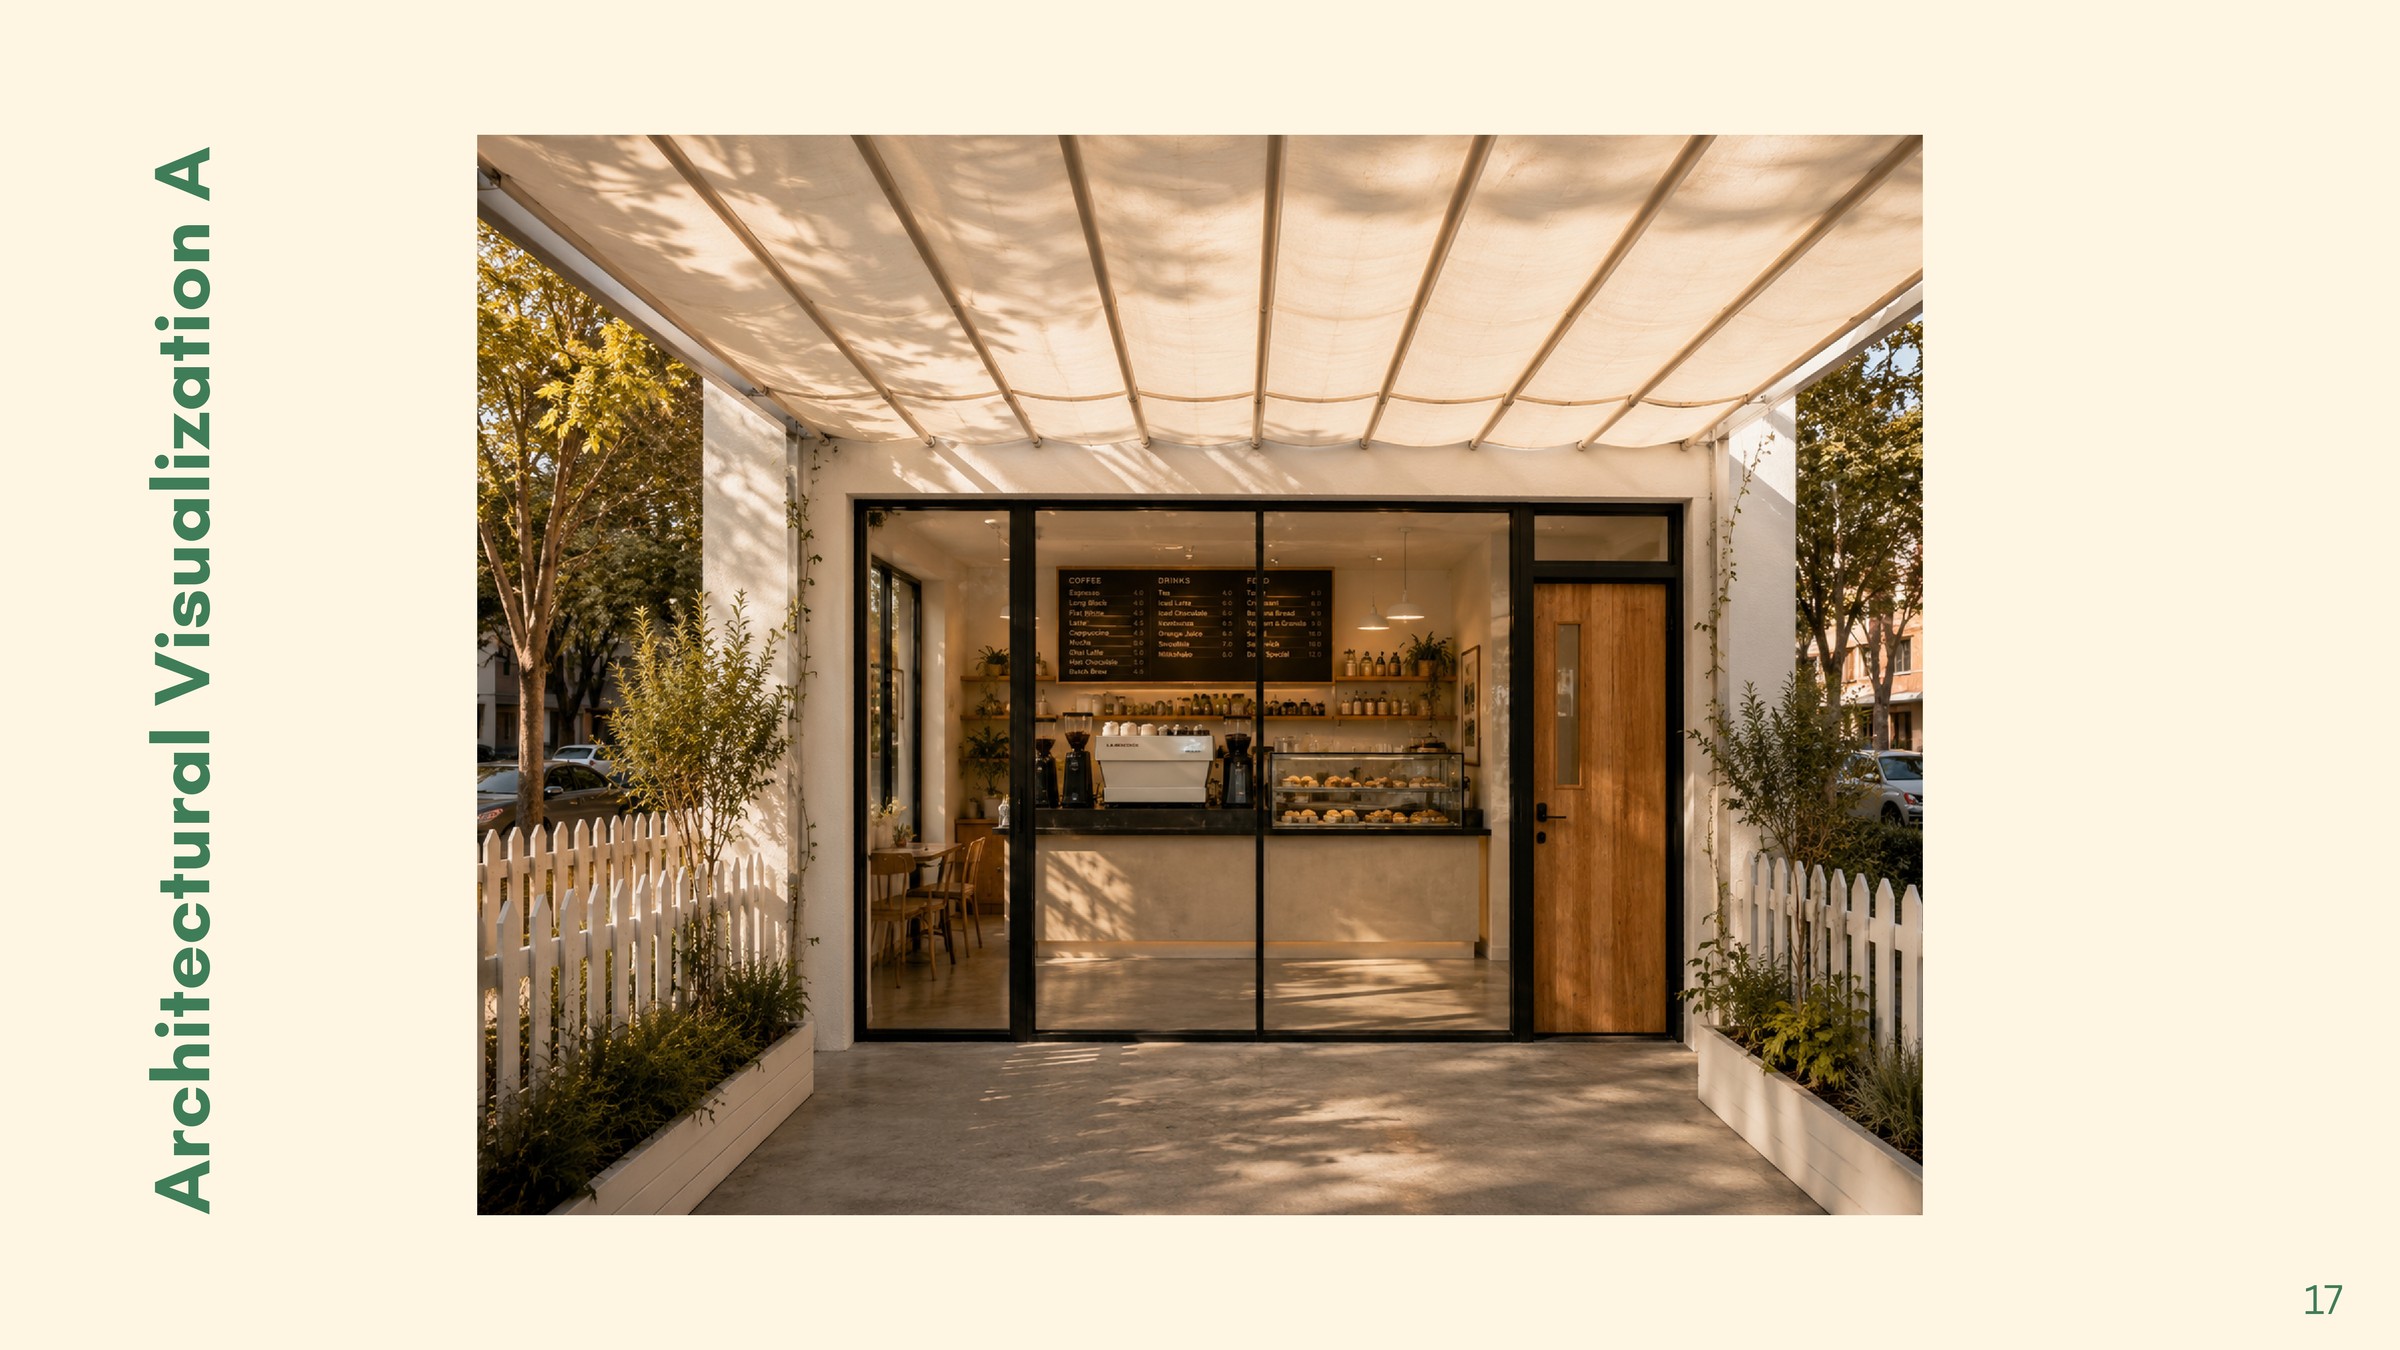
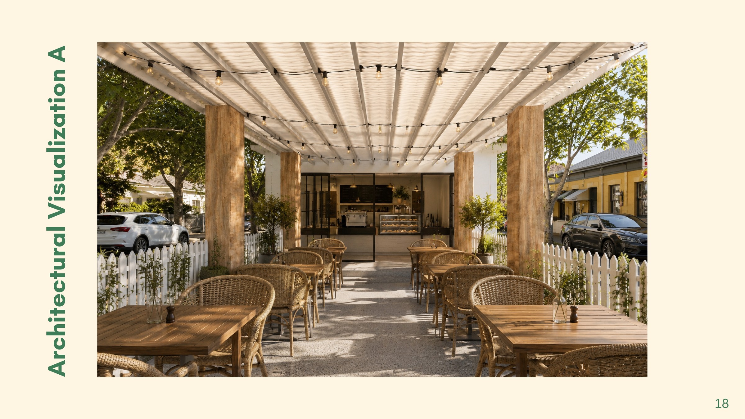
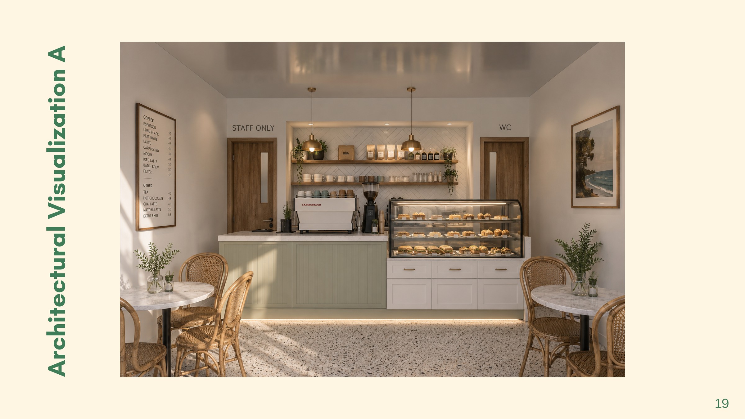
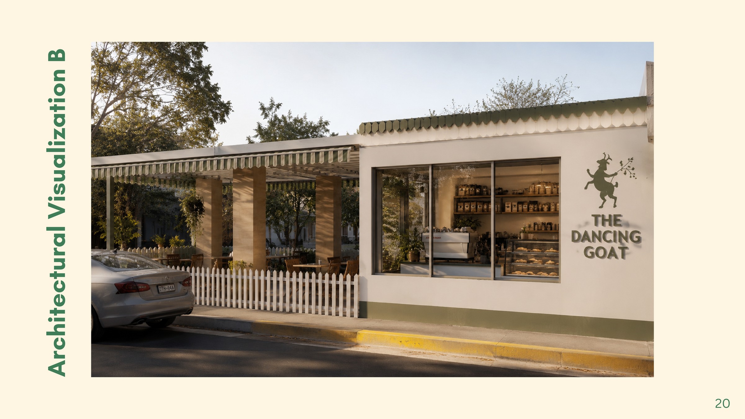
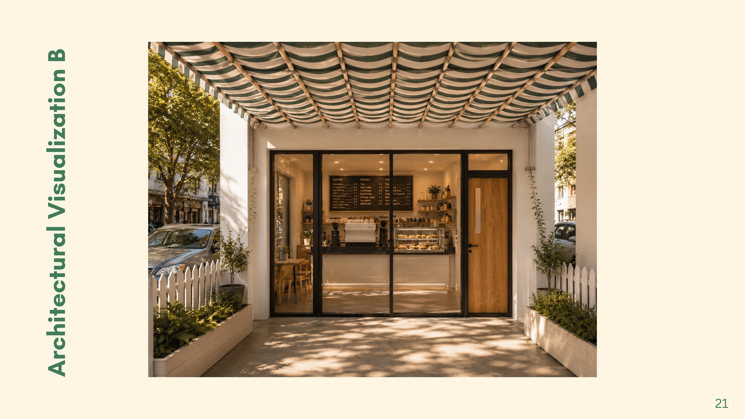
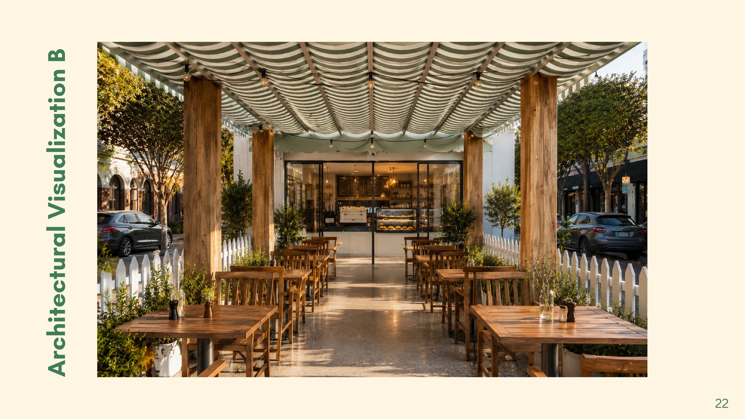
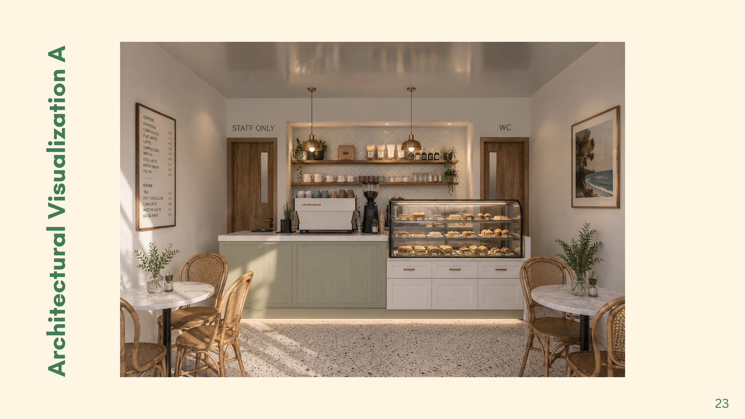
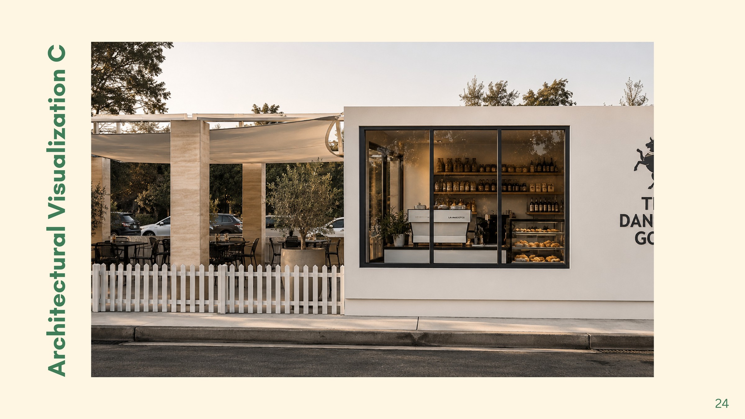
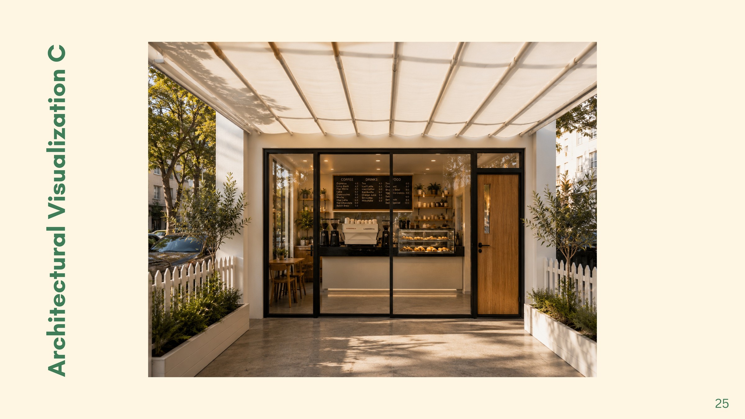
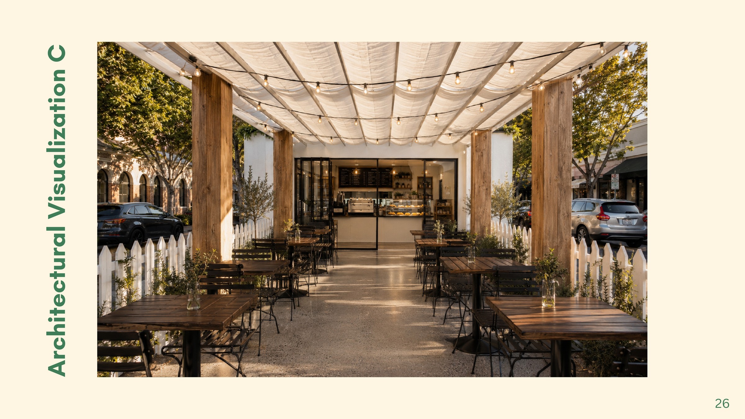
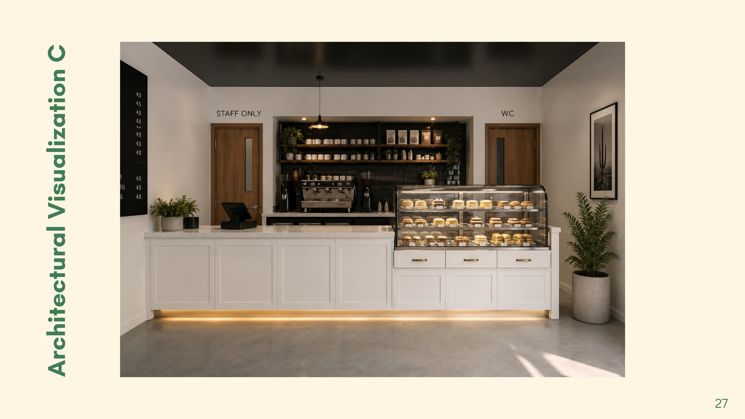
Rather than propose demolition and a new build, this concept explores land repurposing: convert the existing structure into a compact specialty café and espresso bar with covered outdoor seating, prepared as a proposal for presentation to the local council.
Why it works for the site:
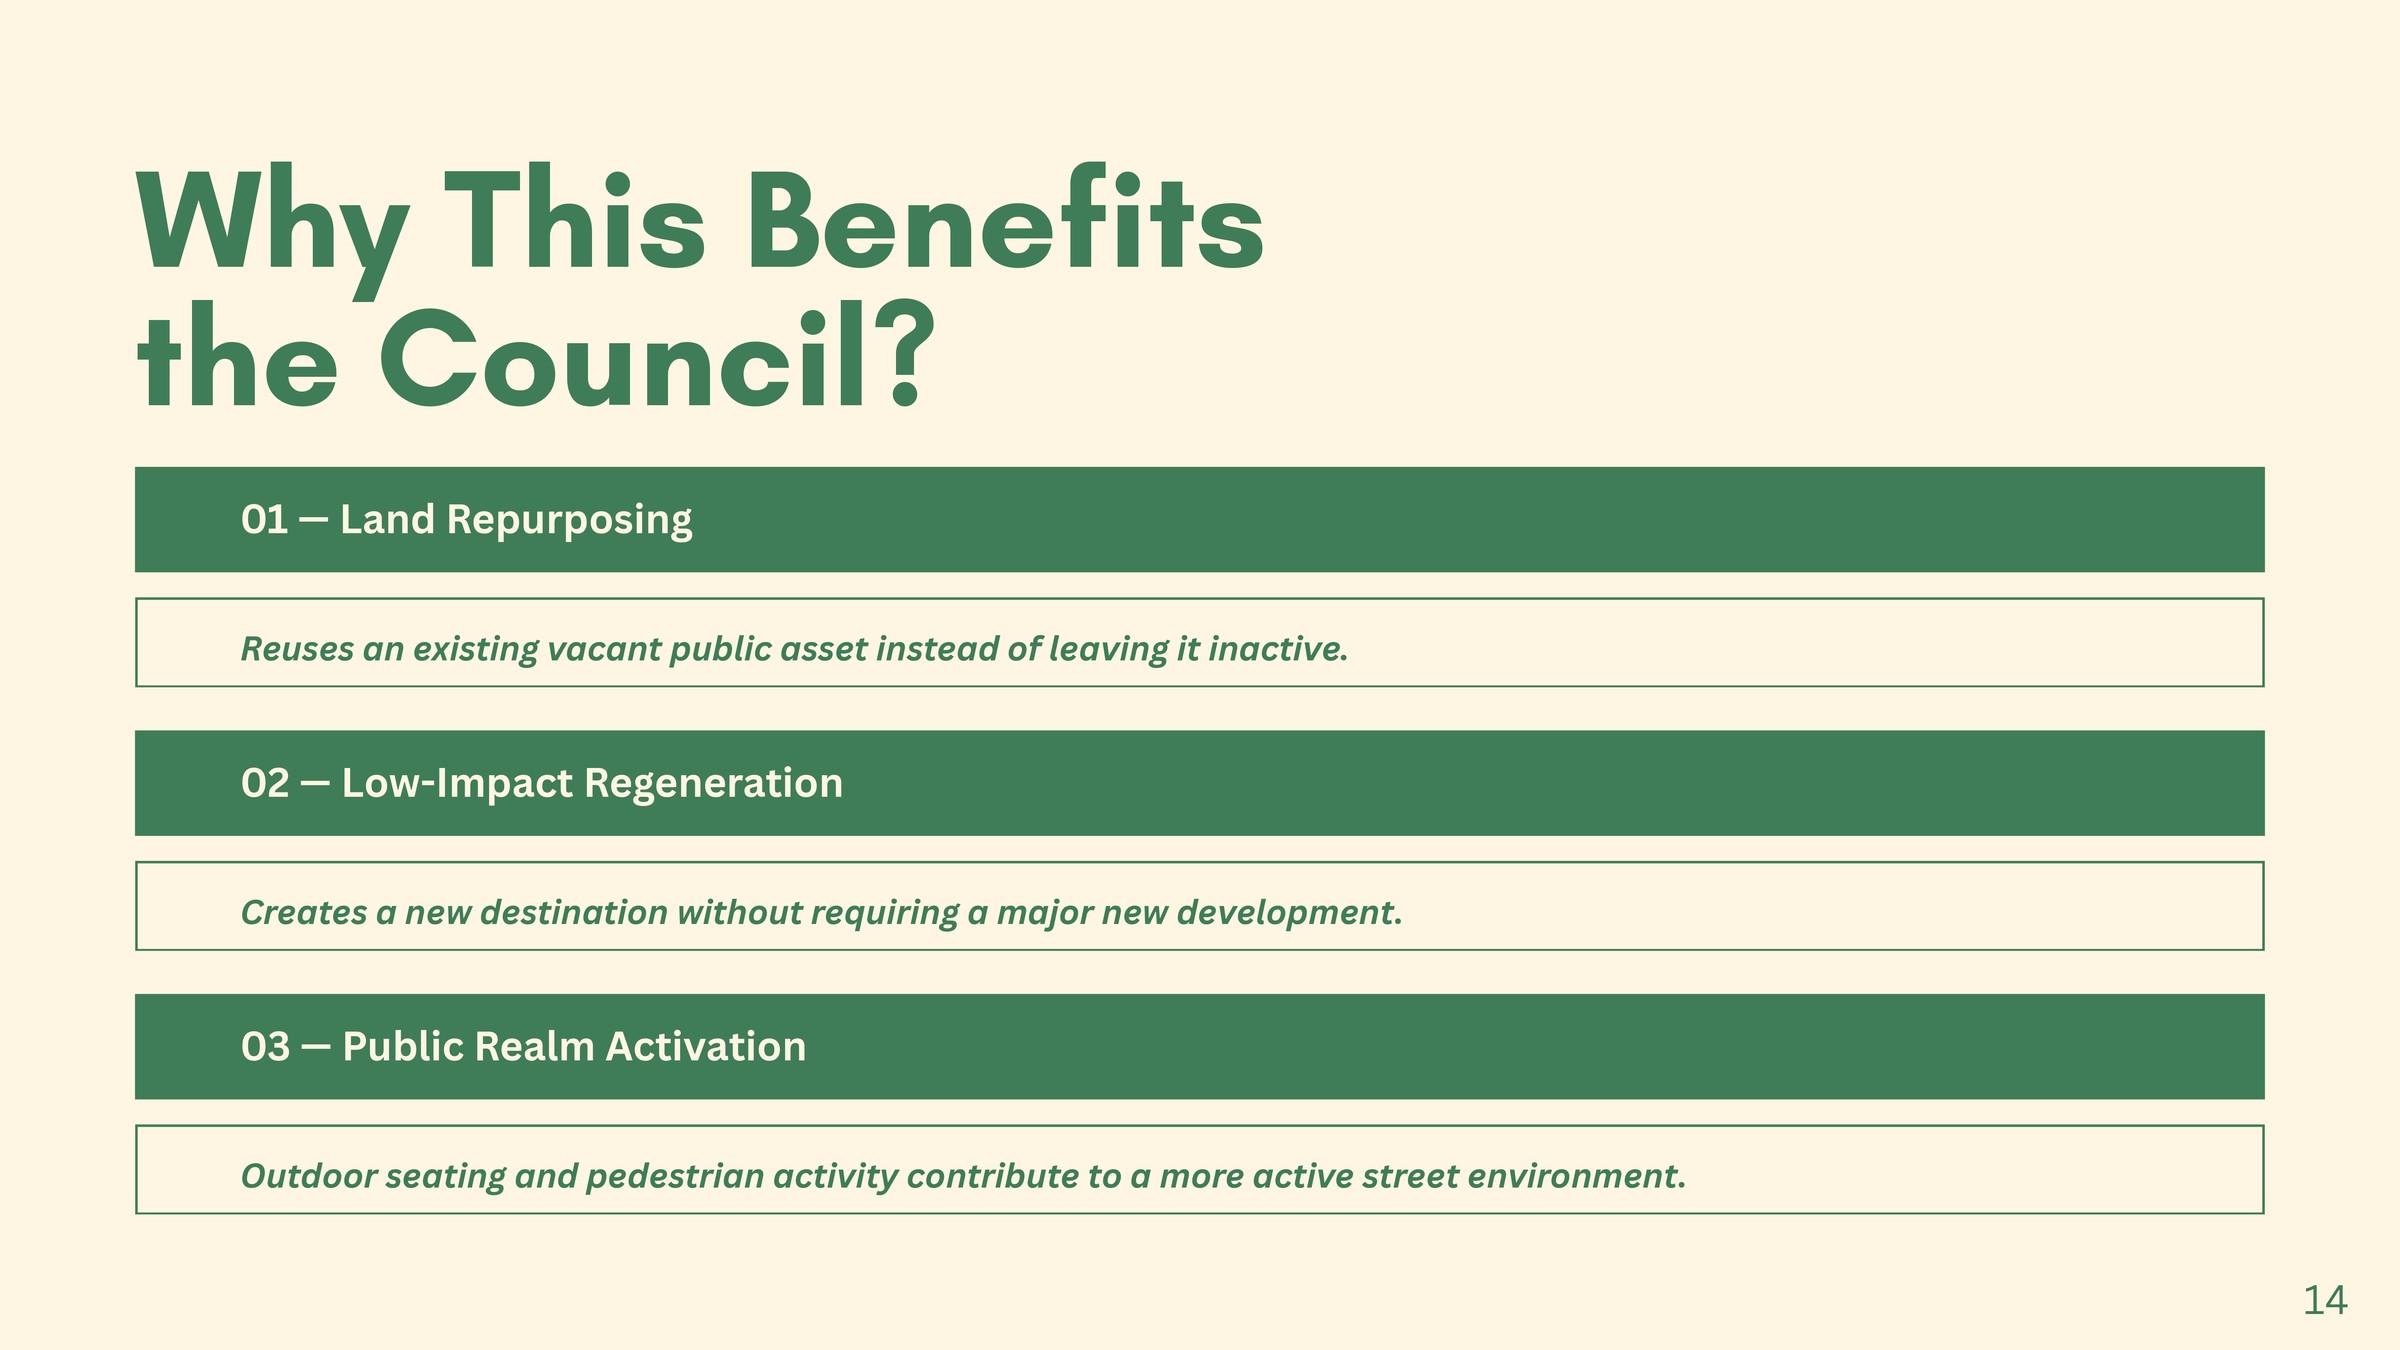
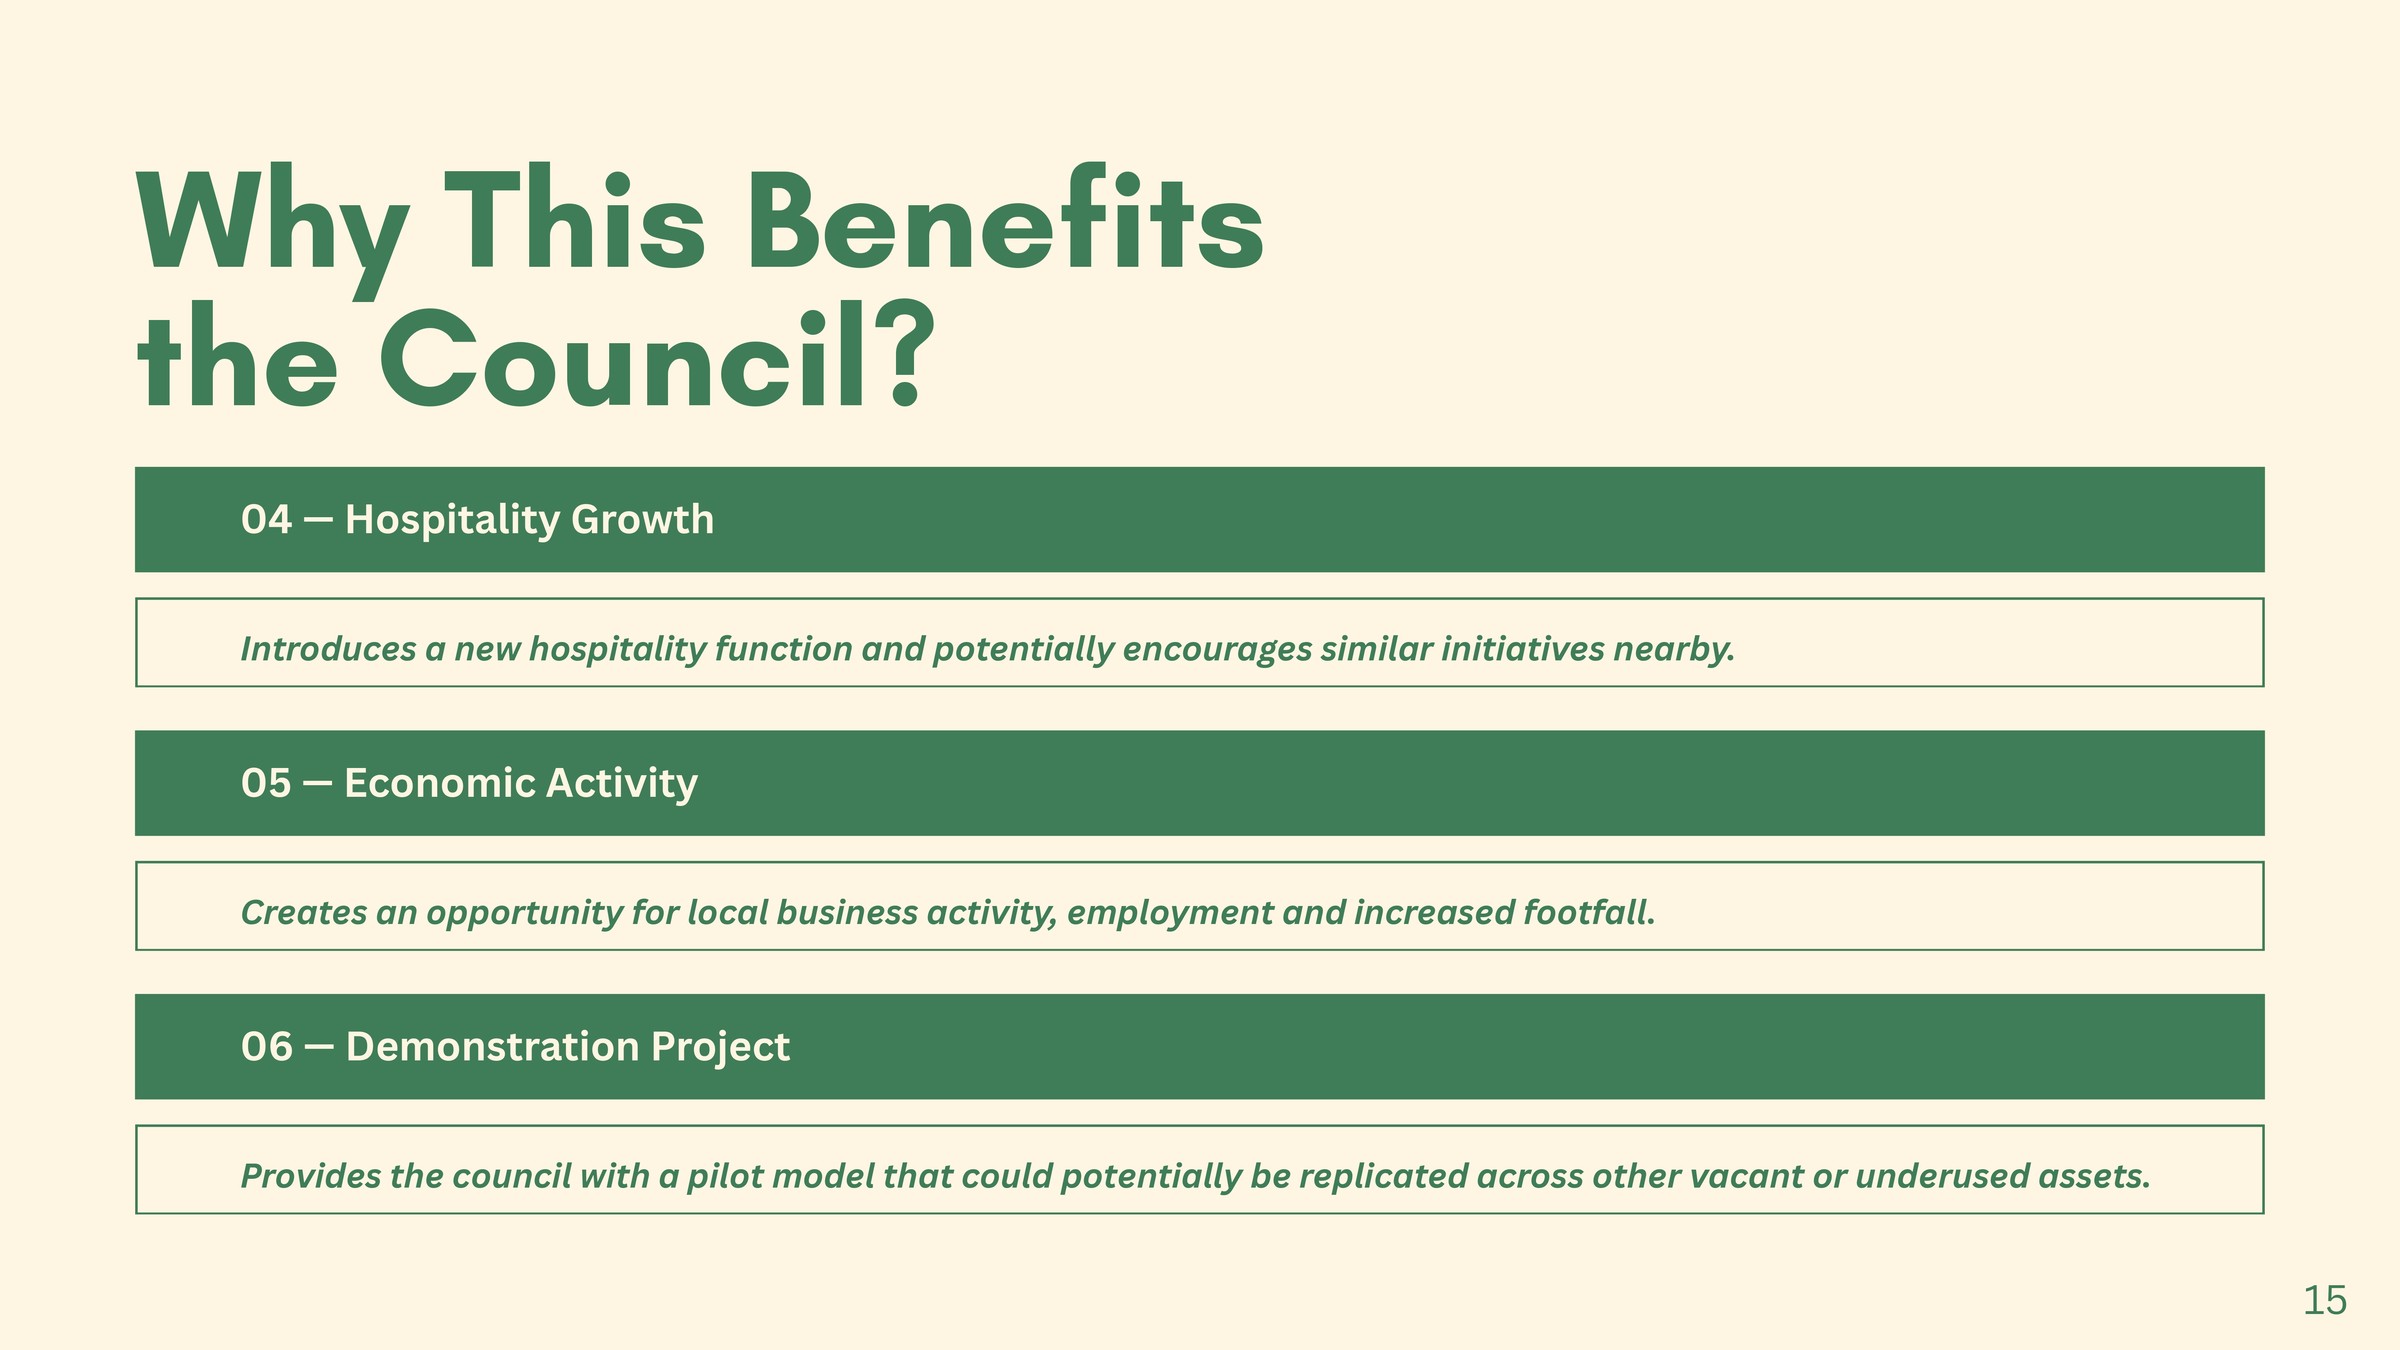
- Land repurposing — reuses an existing vacant public asset instead of leaving it inactive.
- Low-impact regeneration — creates a new destination without requiring major new development.
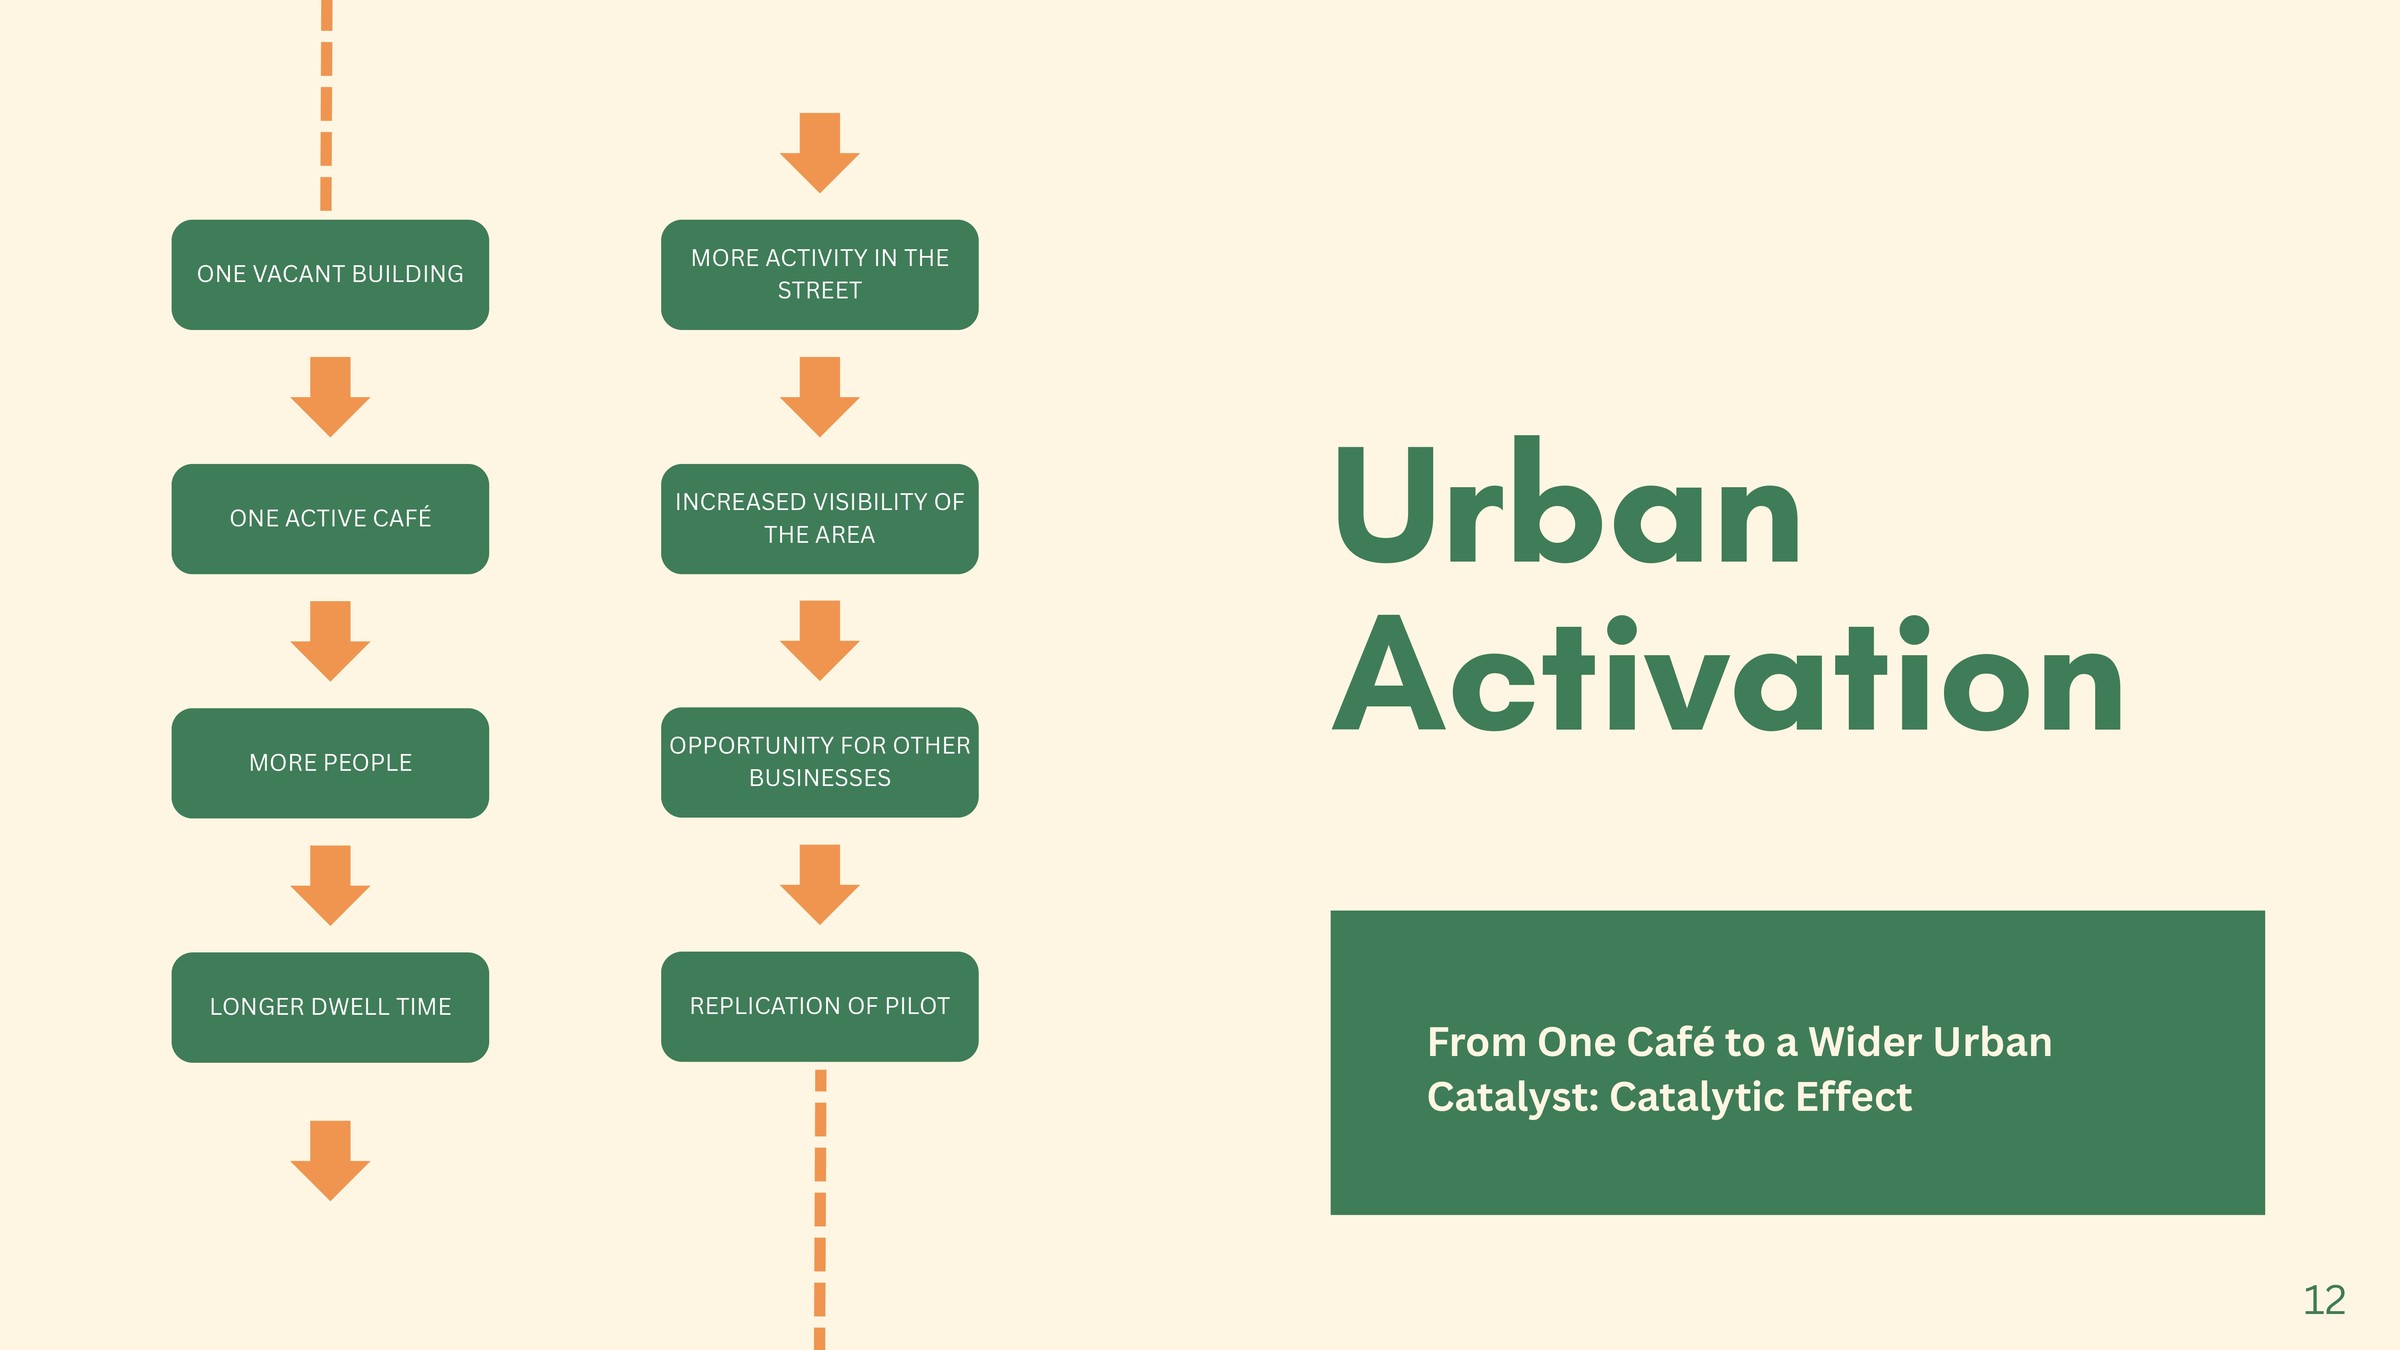
- Public realm activation — outdoor seating and pedestrian activity contribute to a more active street environment.
Inside this project
- Site & context analysis
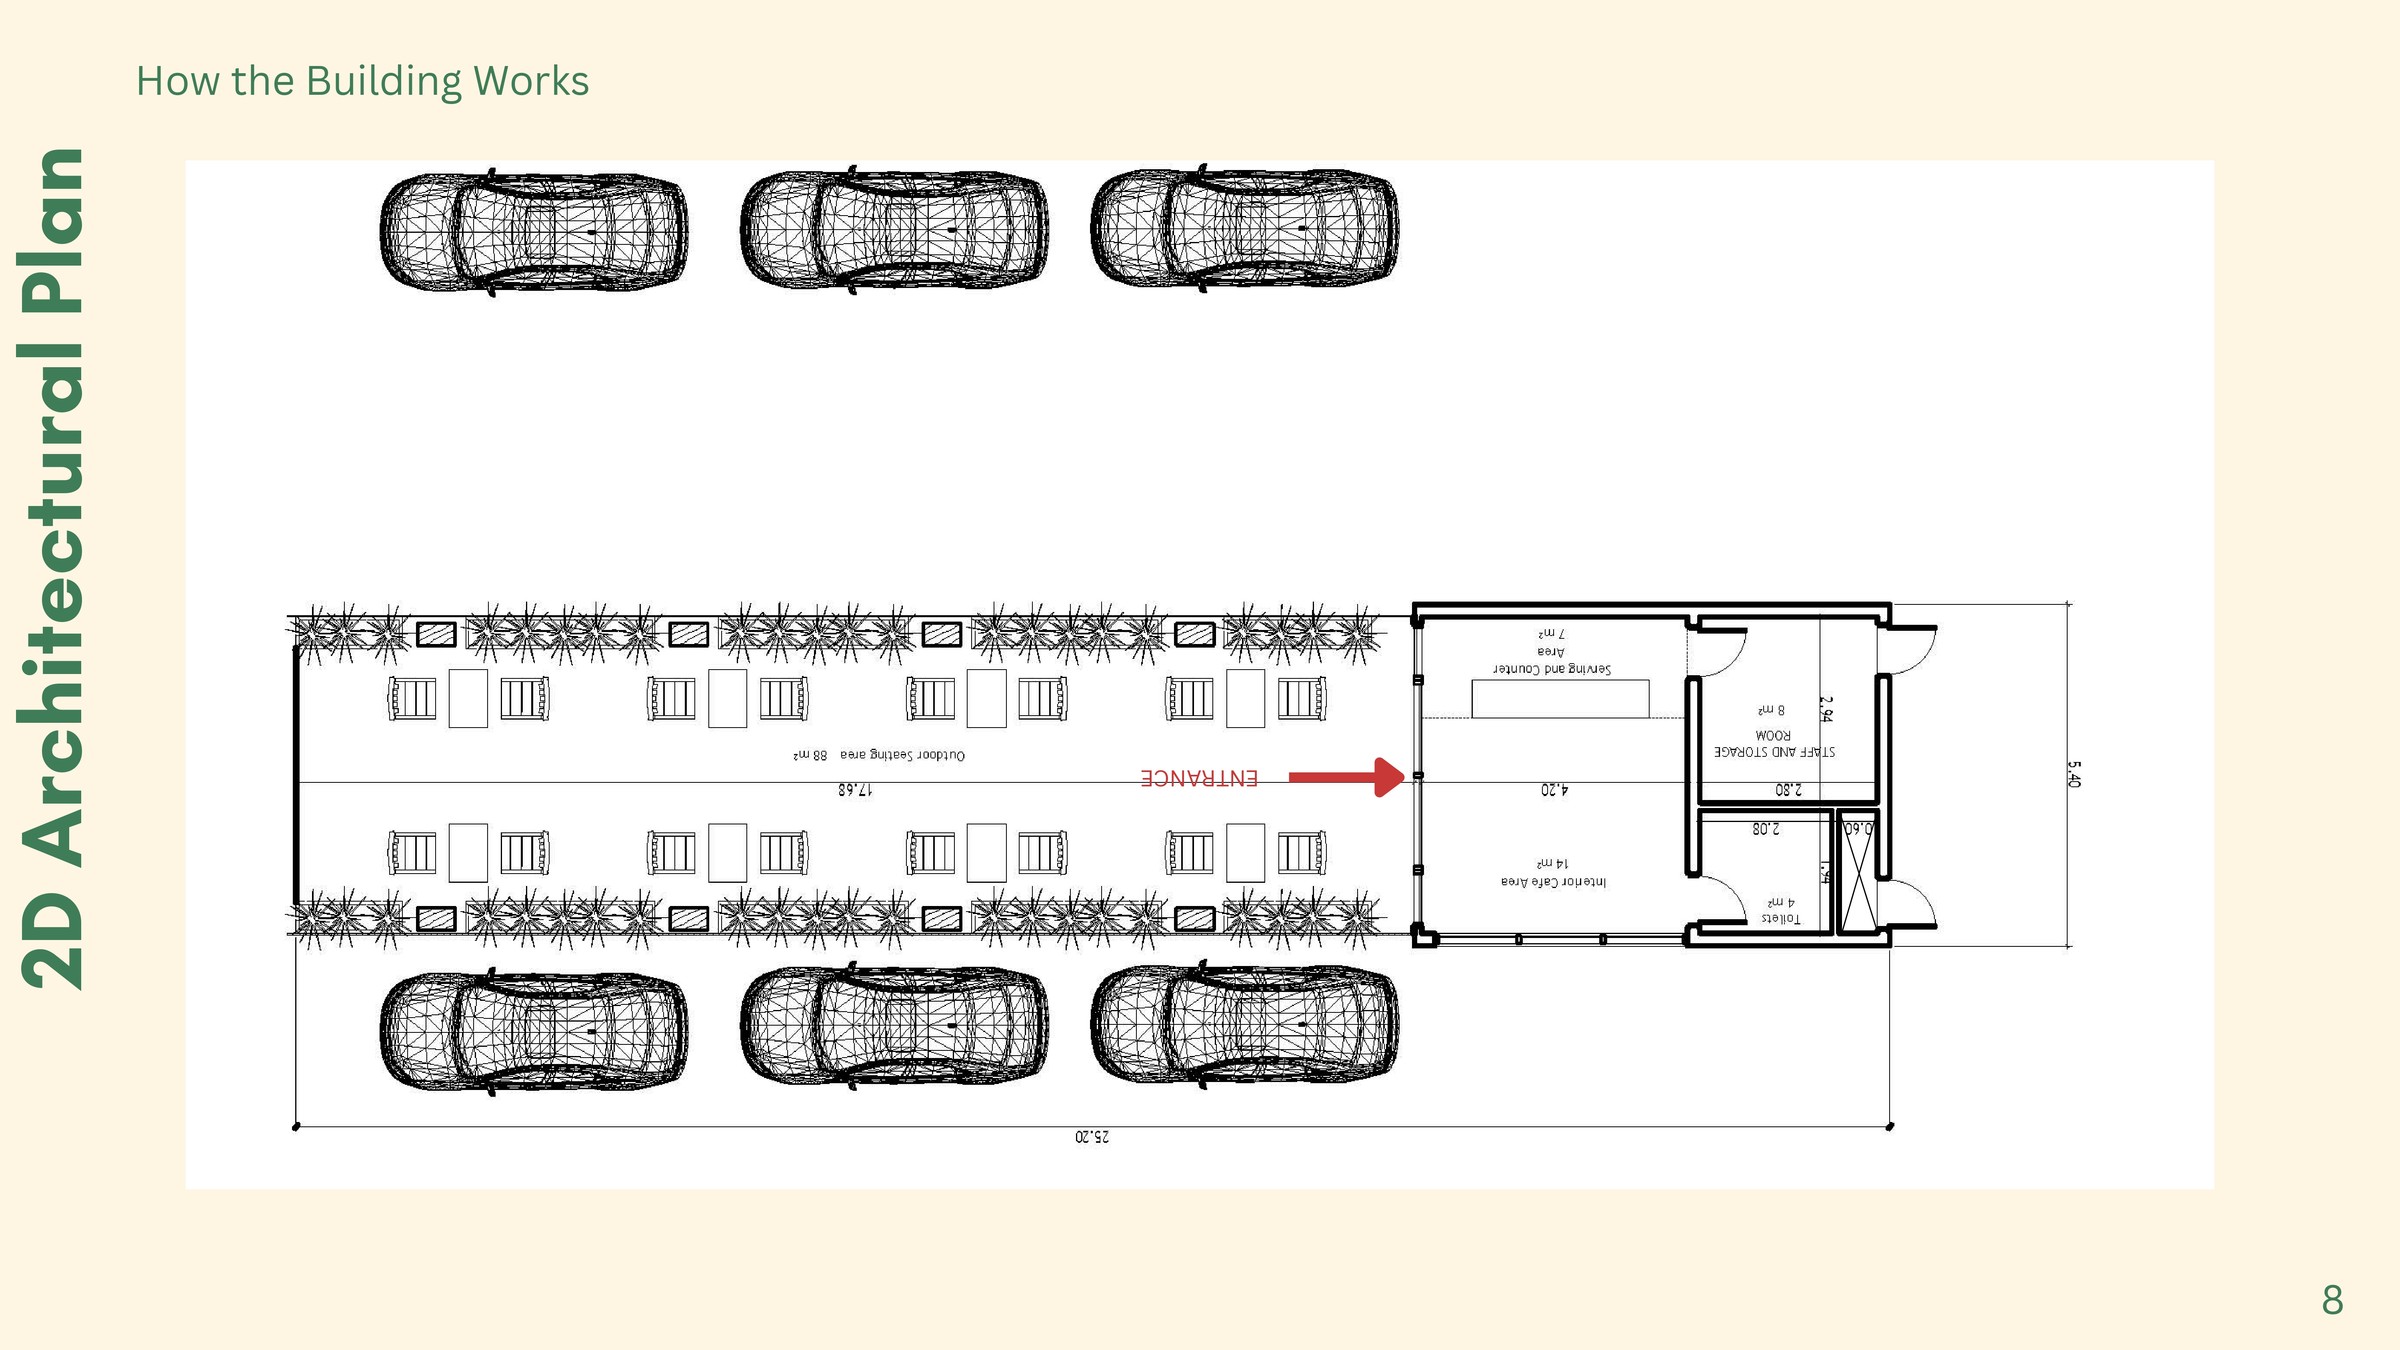
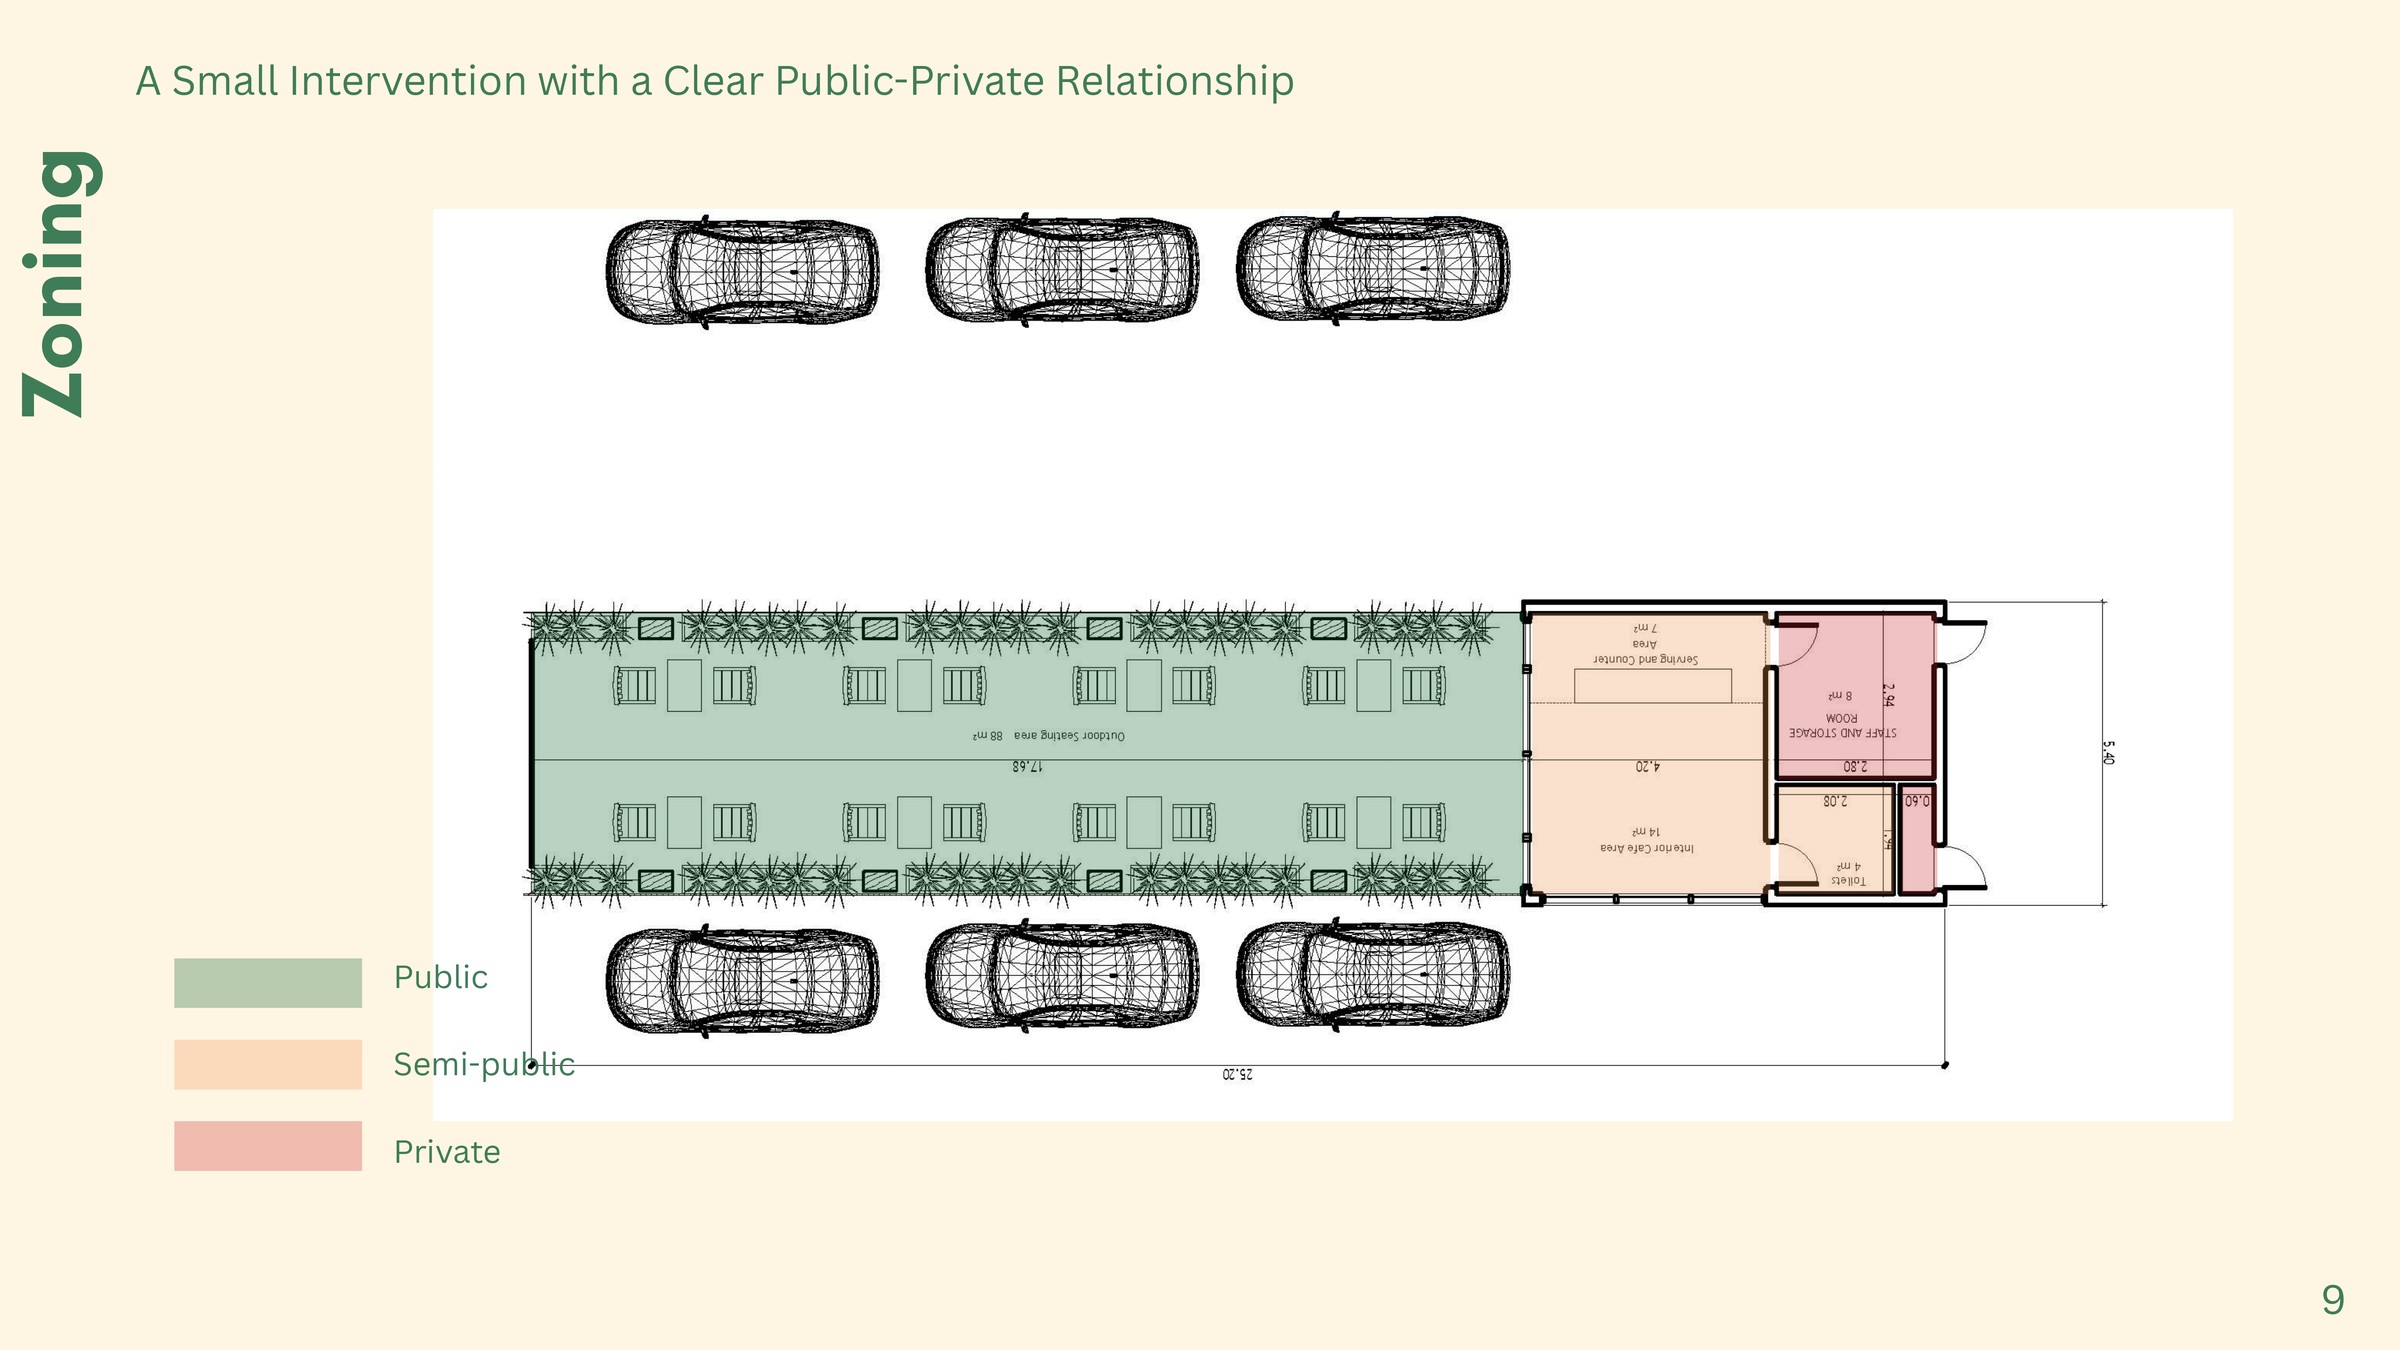
- 2D architectural plan and zoning diagram
- 3D concept massing model
- AI-assisted concept visualization
Process disclosure
AI use
Selectively applied
Note on process — AI tools were used selectively to refine the visual quality and detail of the renderings shown on this page. The design itself was developed through extensive iterative 2D sketching and 3D modeling; the final output reflects manual design intent at every stage. AI is applied as a finishing aid, not as a starting point.
Council Presentation
The full proposal
The presentation prepared for the local council — site analysis, 2D plan, zoning, urban context and concept visualization.
Client Feedback
Verified on Upwork
3D Rendering of Cafe
“He does great work and response quickly”
Endorsed by client
Identified from contract
$83.33
$20.00/hr
4 hours