
Sabil-Kuttab Arzinkan
Facade & Roof Conservation, Historic Cairo
Role
Facade, Stonework & Roof Conservation
Year
2009
Firm
Hampikian-Ibrashy Architecture & Heritage Management
Location
Islamic Antiquities Zone, North Cairo, Egypt
Project
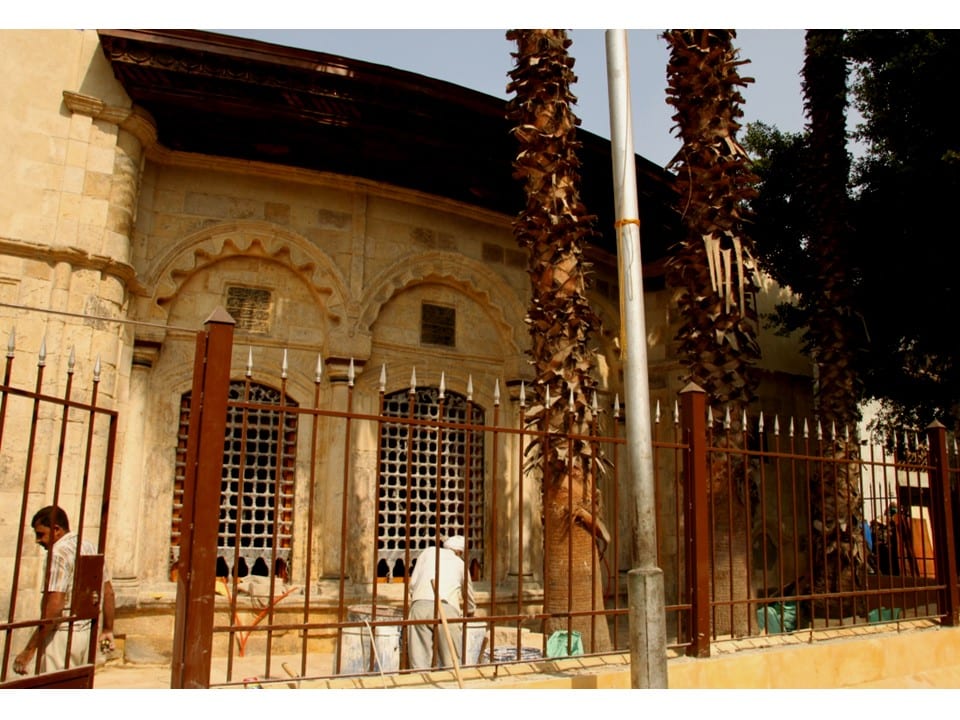
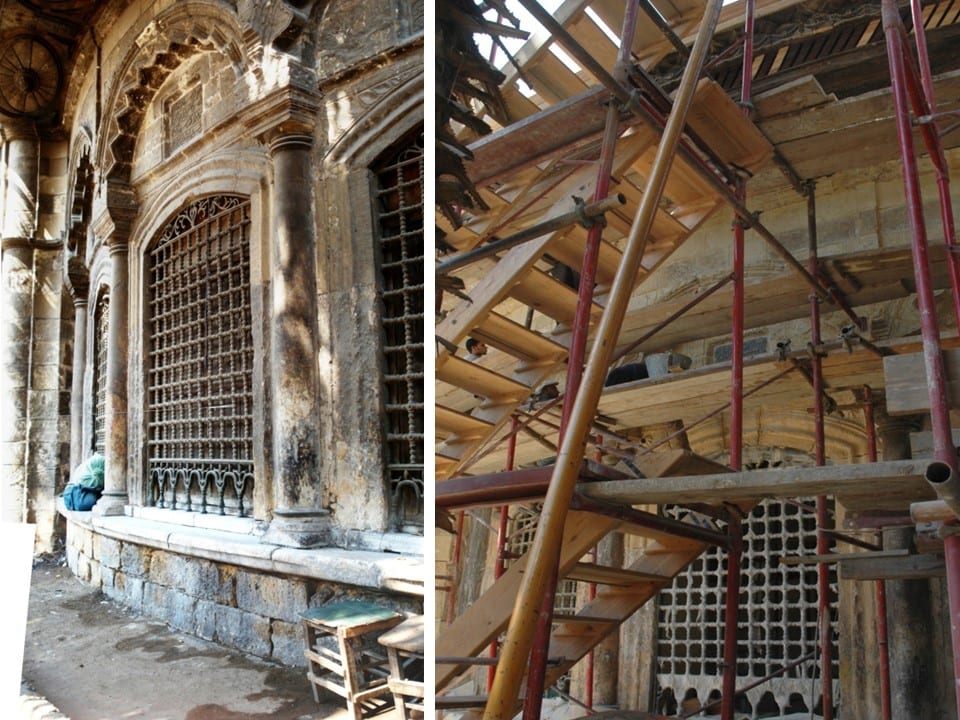
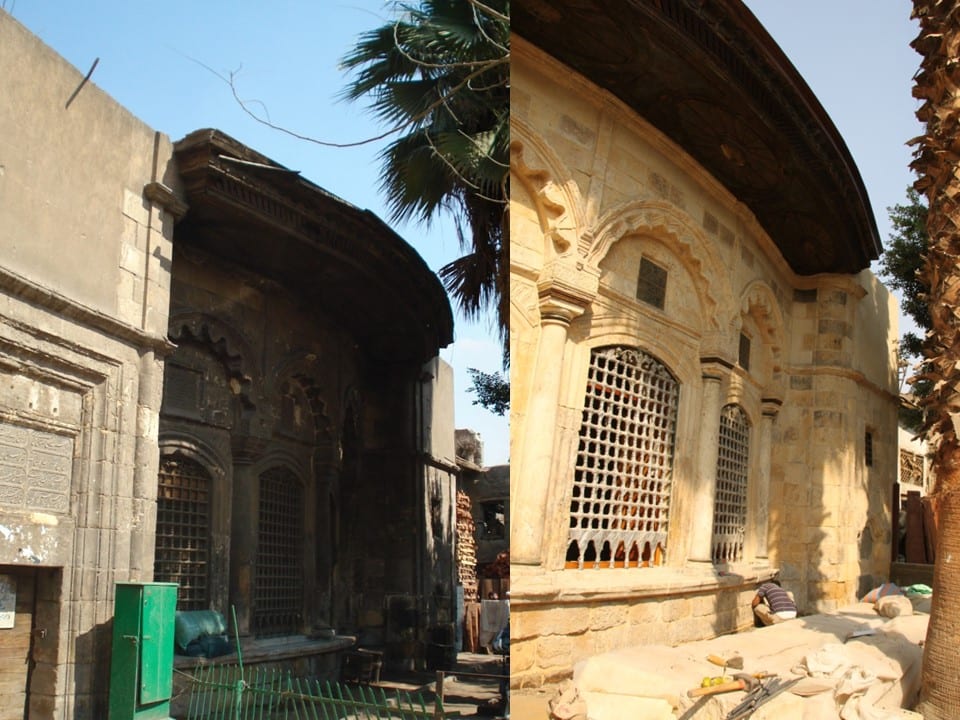
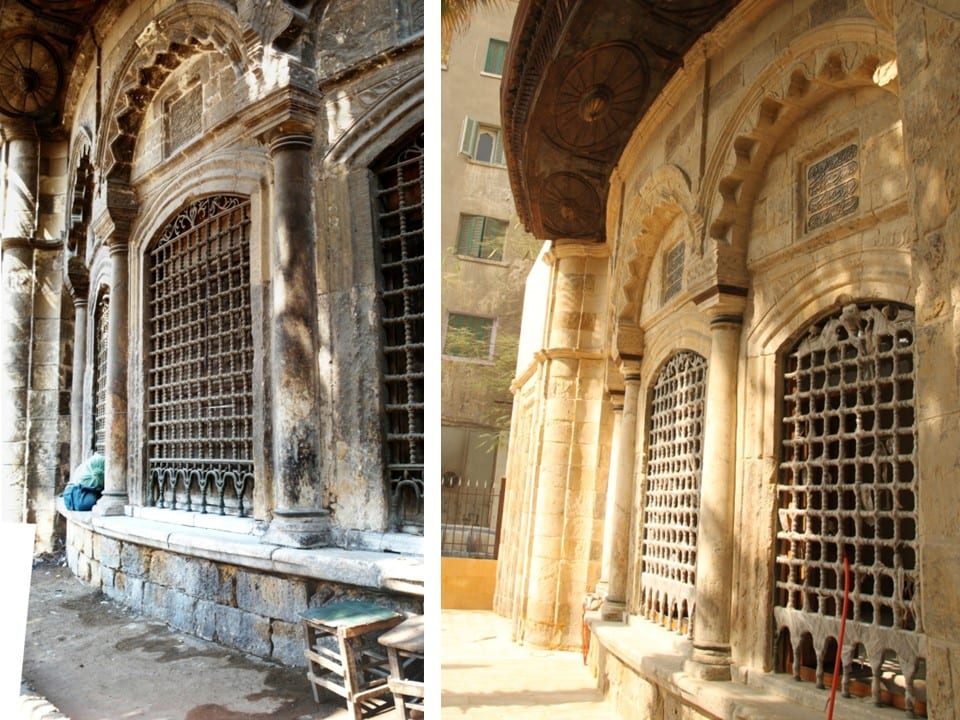
Restoration of Sabil-Kuttab Hassan Agha Arzinkan (Monument No. 420) in the antiquities zone north of Historic Cairo, delivered by Hampikian-Ibrashy Architecture & Heritage Management (Dr. Nairy Hampikian and Dr. Mai Ibrashy) in cooperation with the Supreme Council of Antiquities and the American Research Center in Egypt's Antiquities Endowment Fund, April–October 2009. The scope covered full architectural documentation and a condition survey of the facade, mechanical and chemical stone cleaning with selective stone replacement and re-pointing, conservation of the copper-grilled windows and carved marble inscription panels, and restoration of the decorated wooden eave and roof. Featured here as part of the firm's heritage-conservation portfolio.
Highlights
What the work involved
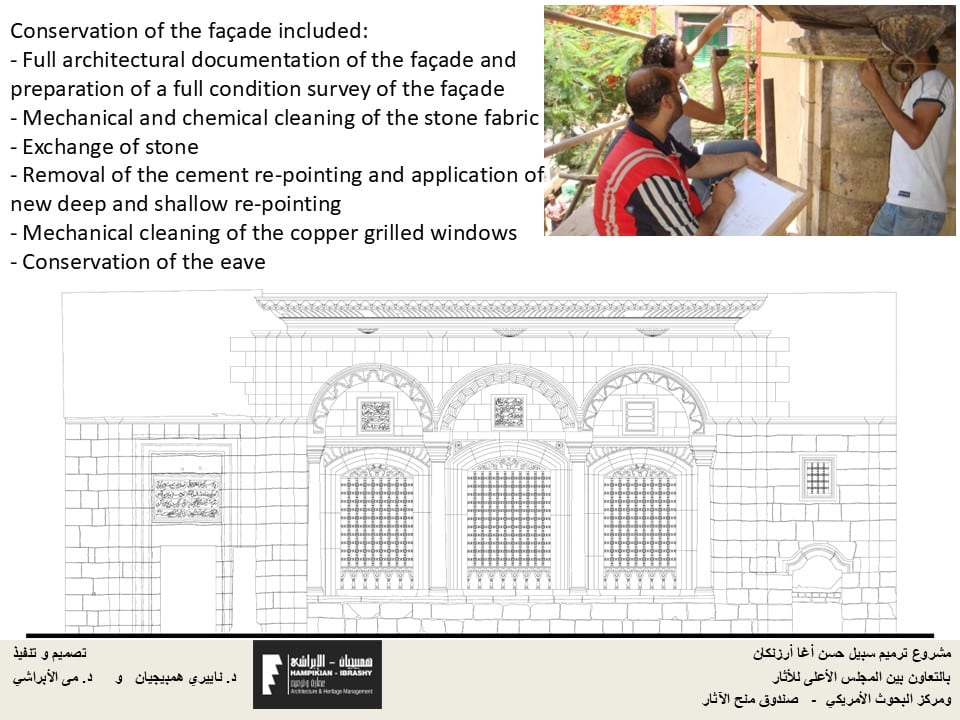
Facade Documentation & Condition Survey
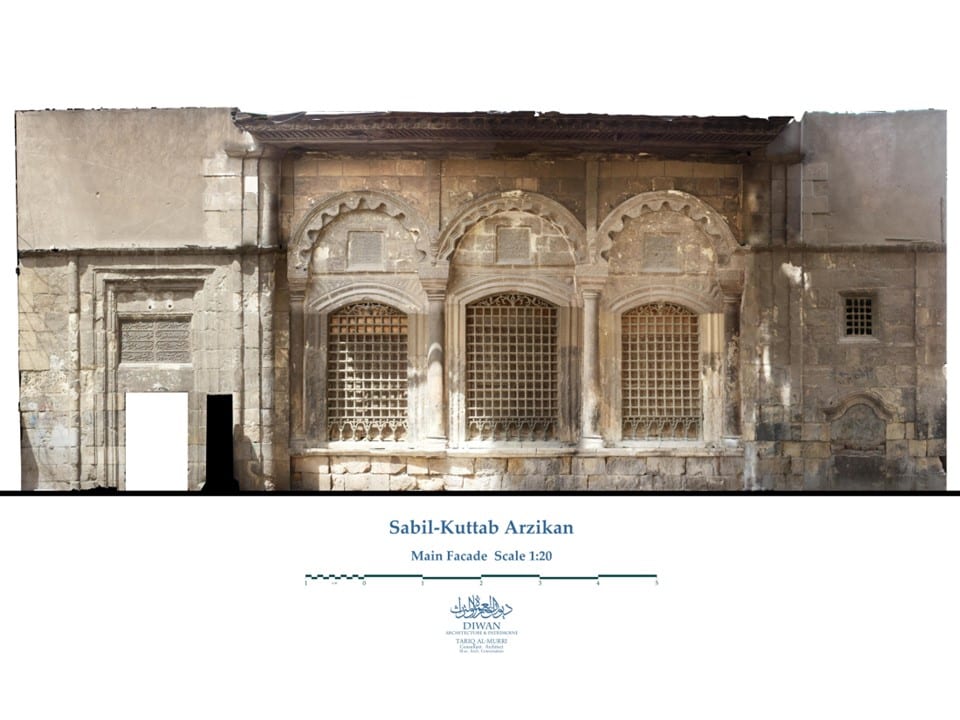
Full architectural documentation of the facade and a condition survey ahead of any physical intervention, including a photogrammetric orthophoto of the main facade at 1:20.
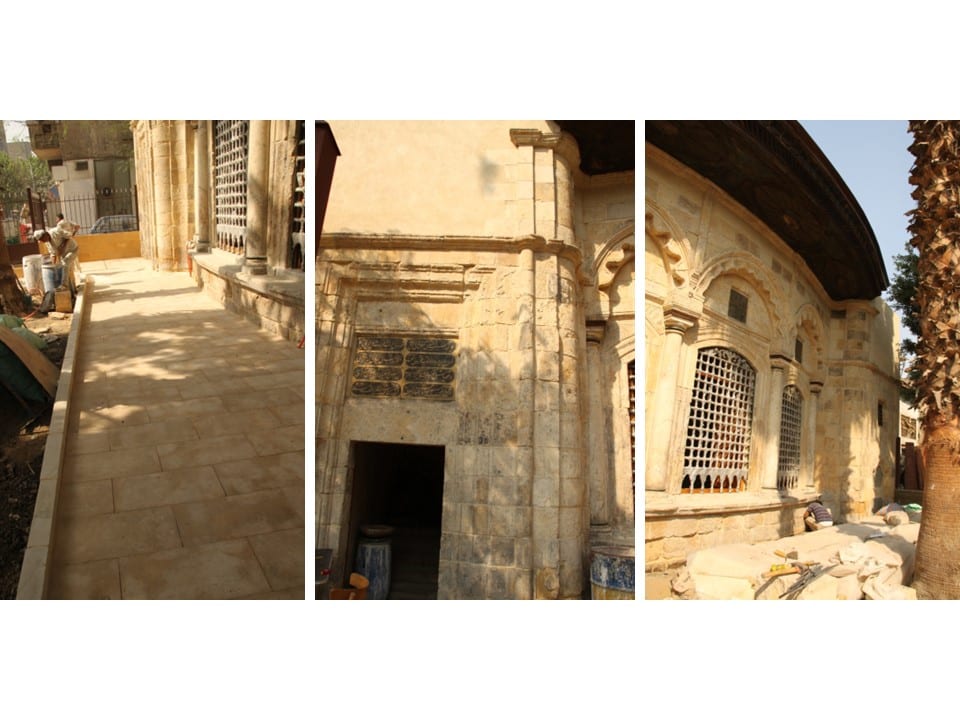
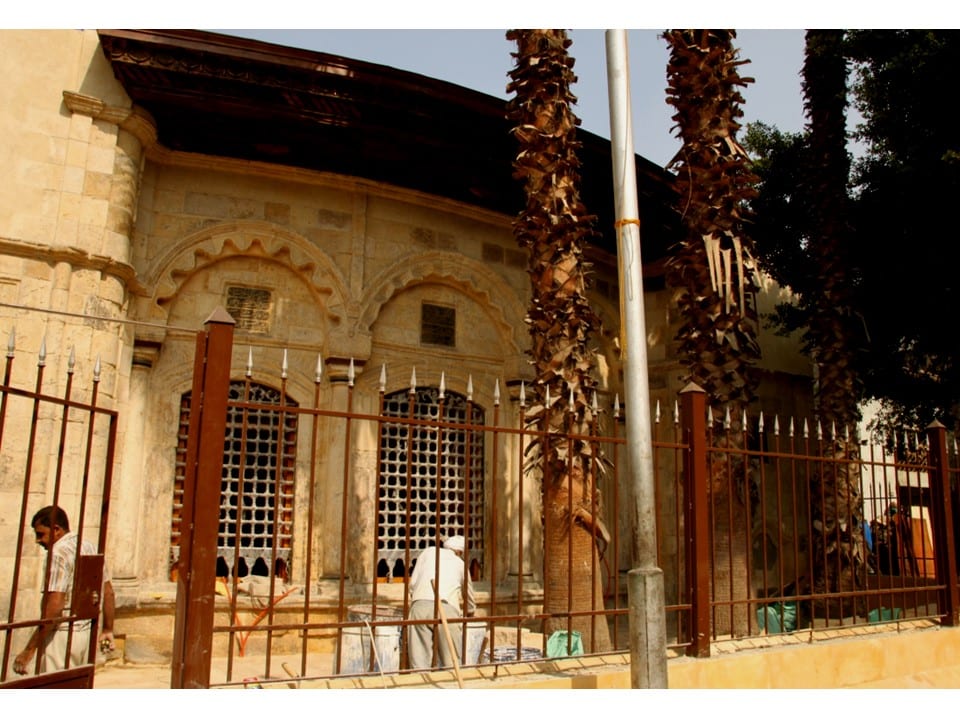
Stone & Mortar Conservation
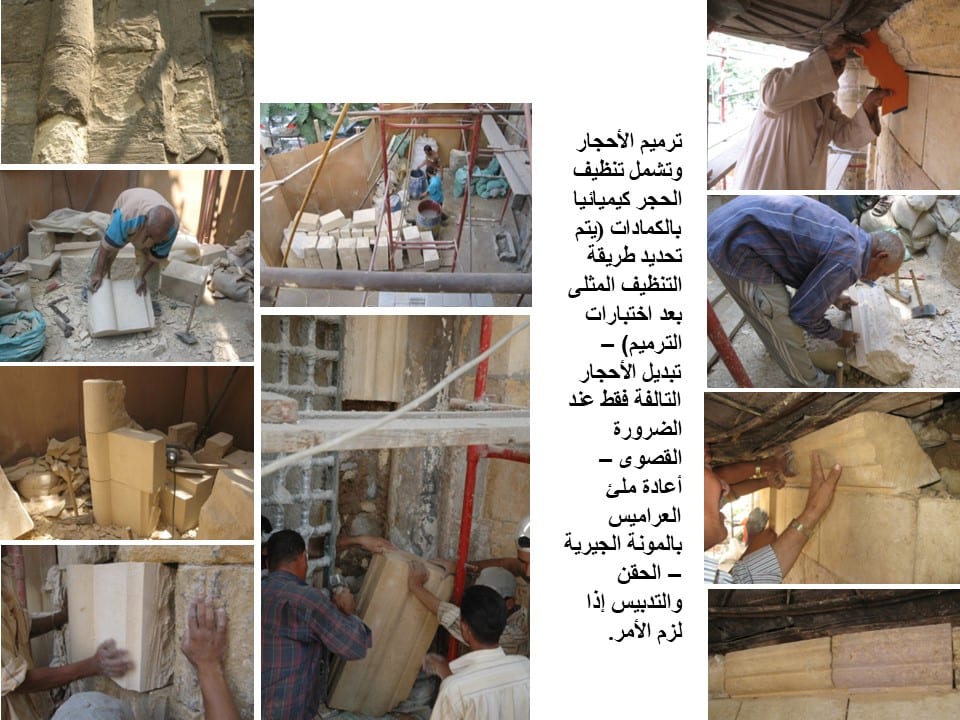
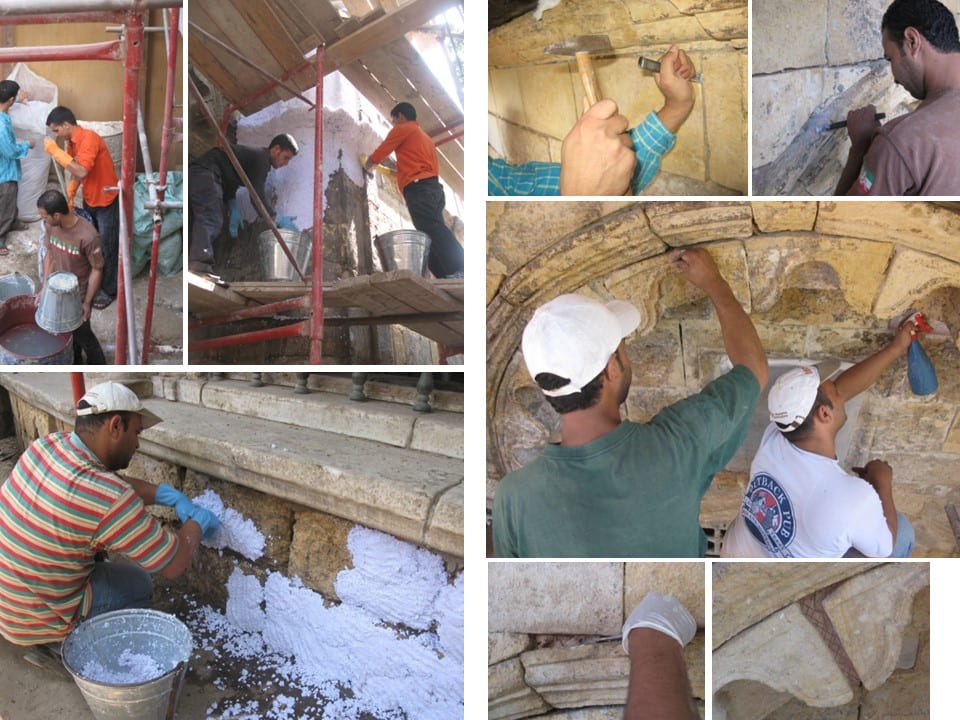
Mechanical and chemical cleaning of the stone fabric, with the cleaning method verified through on-site trials, selective replacement of deteriorated stone only where necessary, and re-pointing with lime mortar.
Copper Grilles & Marble Inscriptions
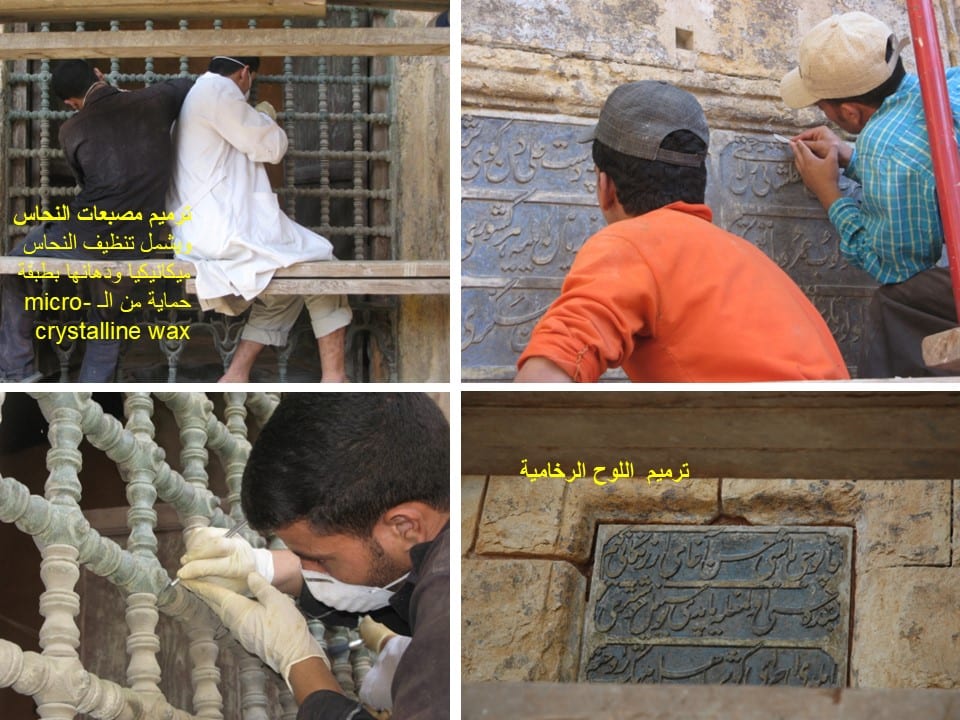
Mechanical cleaning of the copper-grilled windows with a protective micro-crystalline wax coating, and conservation of the carved marble inscription panel.
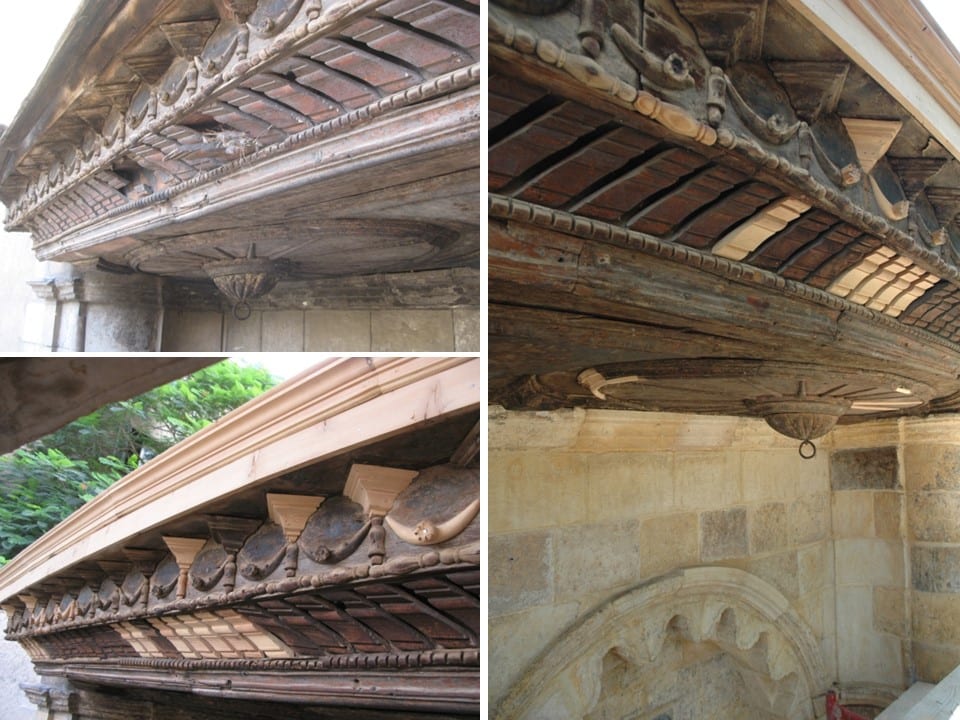
Decorated Wooden Eave & Roof
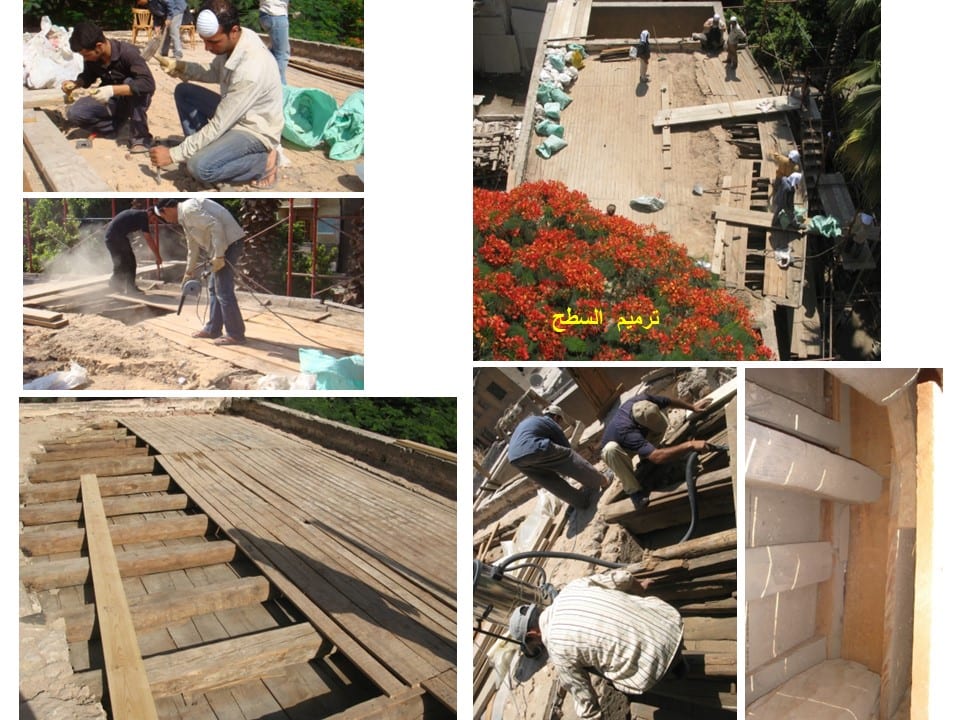
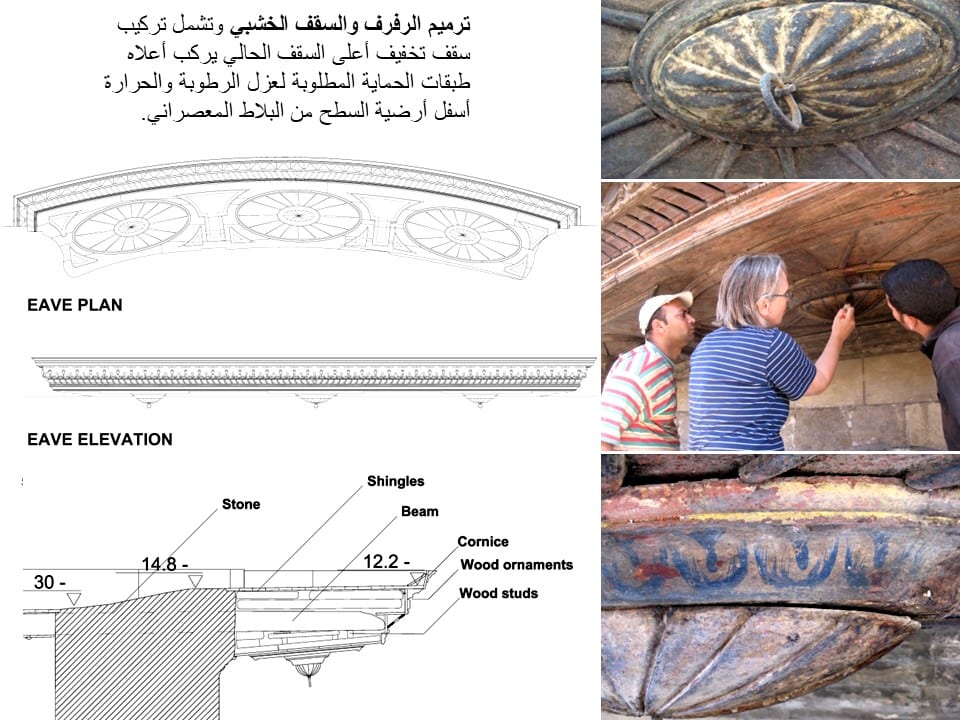
Restoration of the carved and painted wooden eave, and reconstruction of the roof surface with insulation layers against moisture and heat.
Documentation
Recording what is there
2D Drawings
Measured drawings
Services used