
Interiors are where architecture touches people. I work from concept through furniture-level detail, then visualize the result in Corona, V-Ray or Lumion depending on the medium — still renders for print, animated walkthroughs for marketing, real-time scenes for the design table.
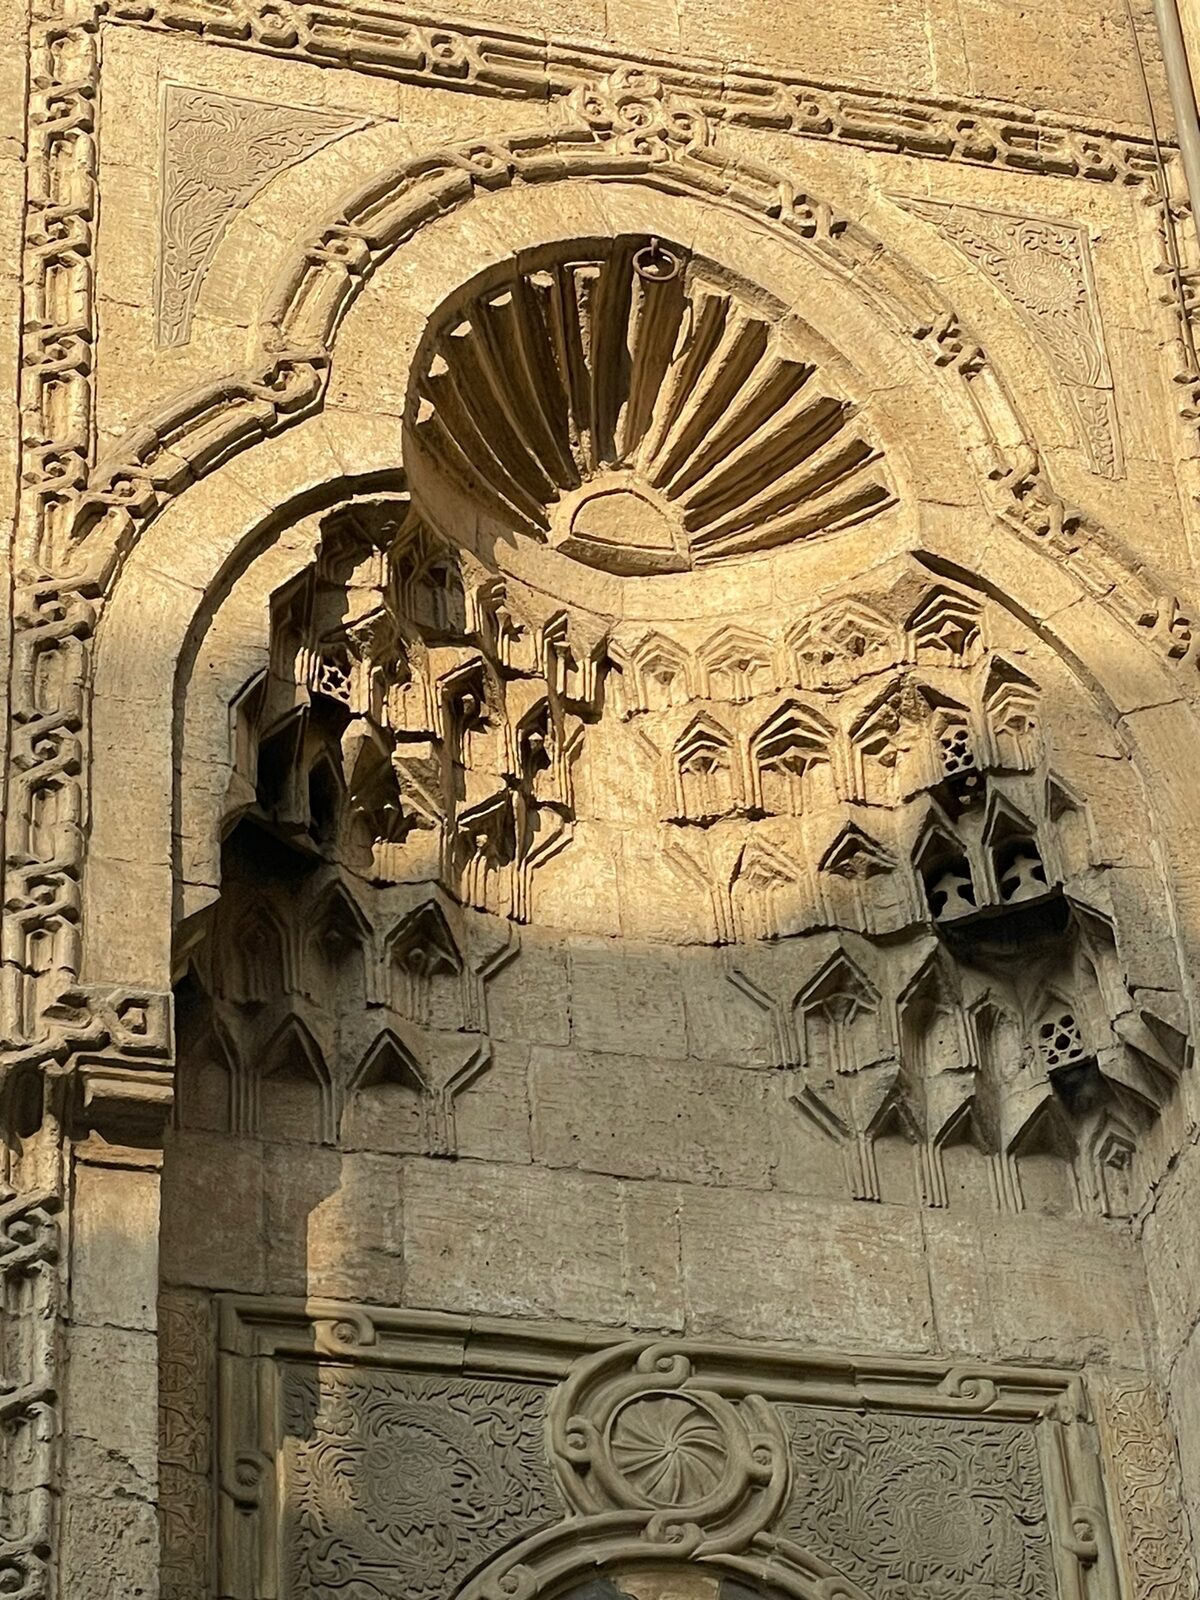
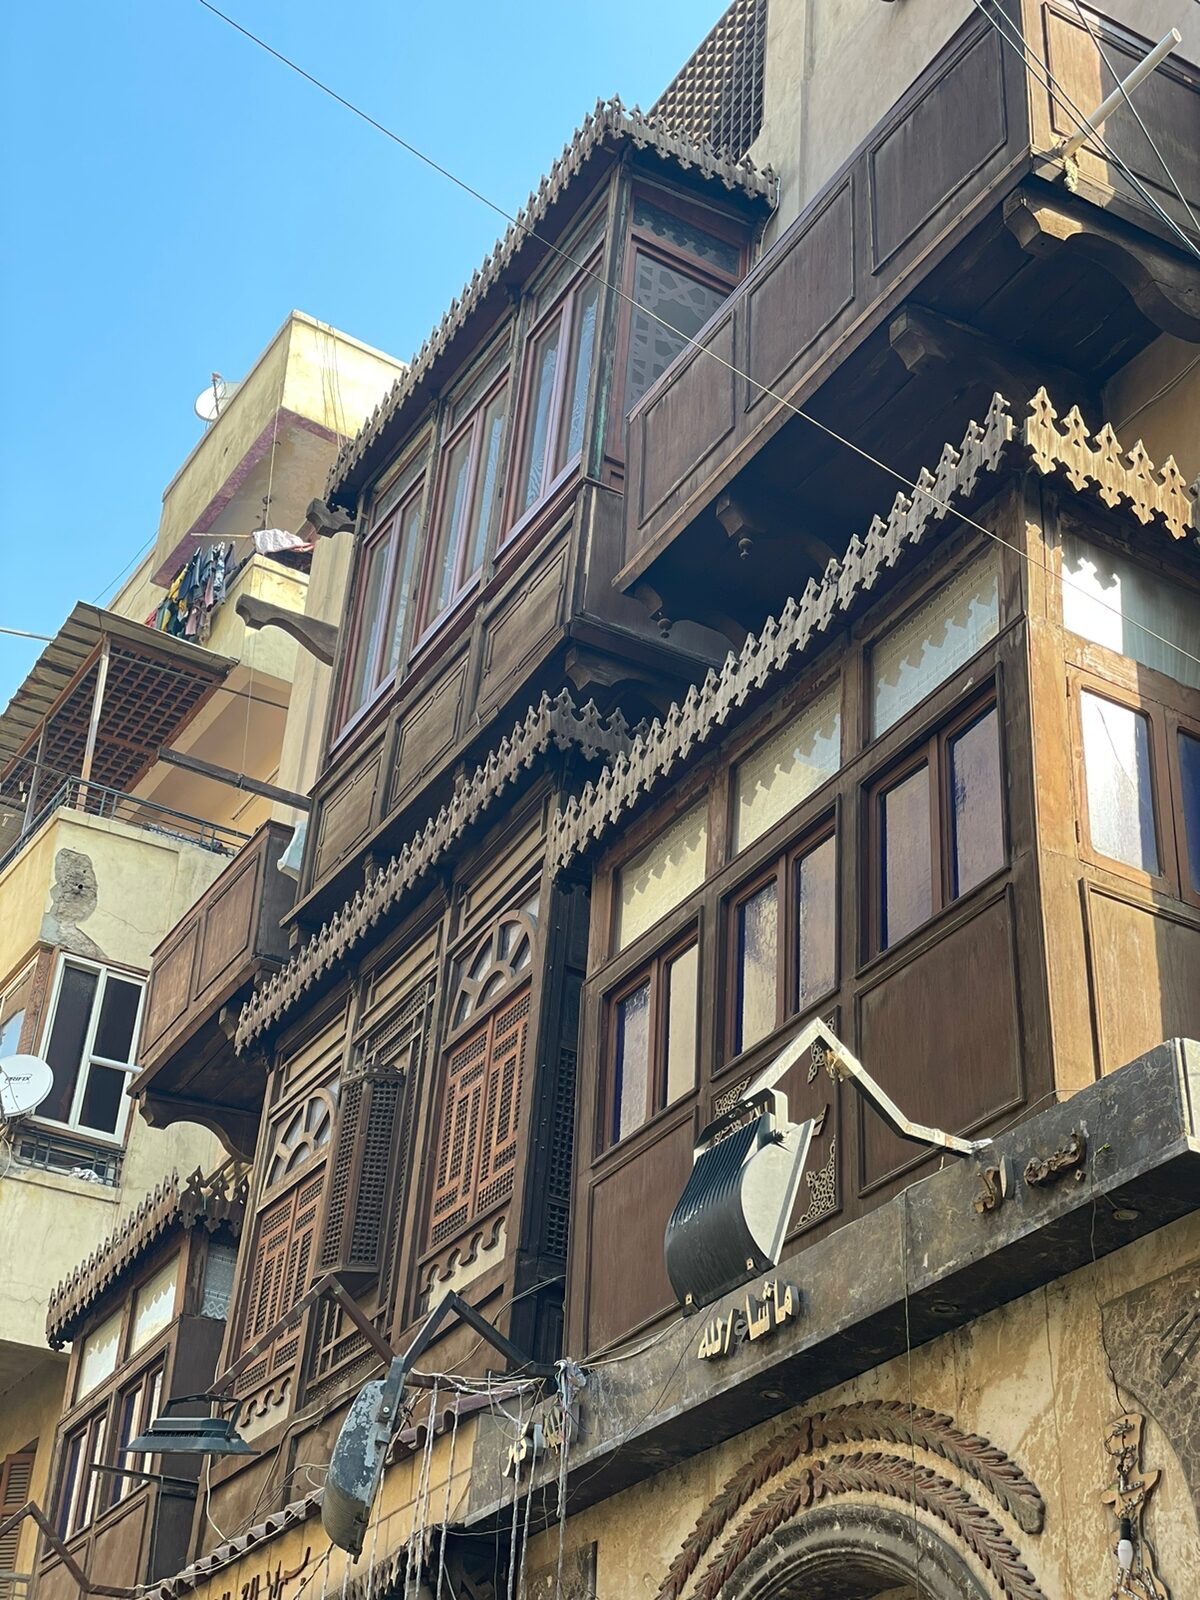
Past clients range from Egyptian heritage-use projects (culture centers, food courts in the Al-Fustat Heritage Park) to private residential engagements delivered through Upwork — 69 jobs, 100% job success.
What you get
- Concept design + moodboards
- Furniture and finishes schedule
- Photoreal still renders (Corona / V-Ray)
- Animated walkthroughs (Lumion)
- Post-production in Photoshop
- Marketing-ready image sets
Tools
Process
How it runs
01
Brief & Mood
Understand use, audience, constraints. Reference boards agreed up front.
02
Design & Model
Lay out plan and elevations; model in 3ds Max with proper proportion and material logic.
03
Materials & Lighting
Material studies, test renders. Light the scene to sell the idea, not just document it.
04
Render & Post
Final frames in Corona/V-Ray, Photoshop post-processing for the last 10%.
From the work
Shown in