
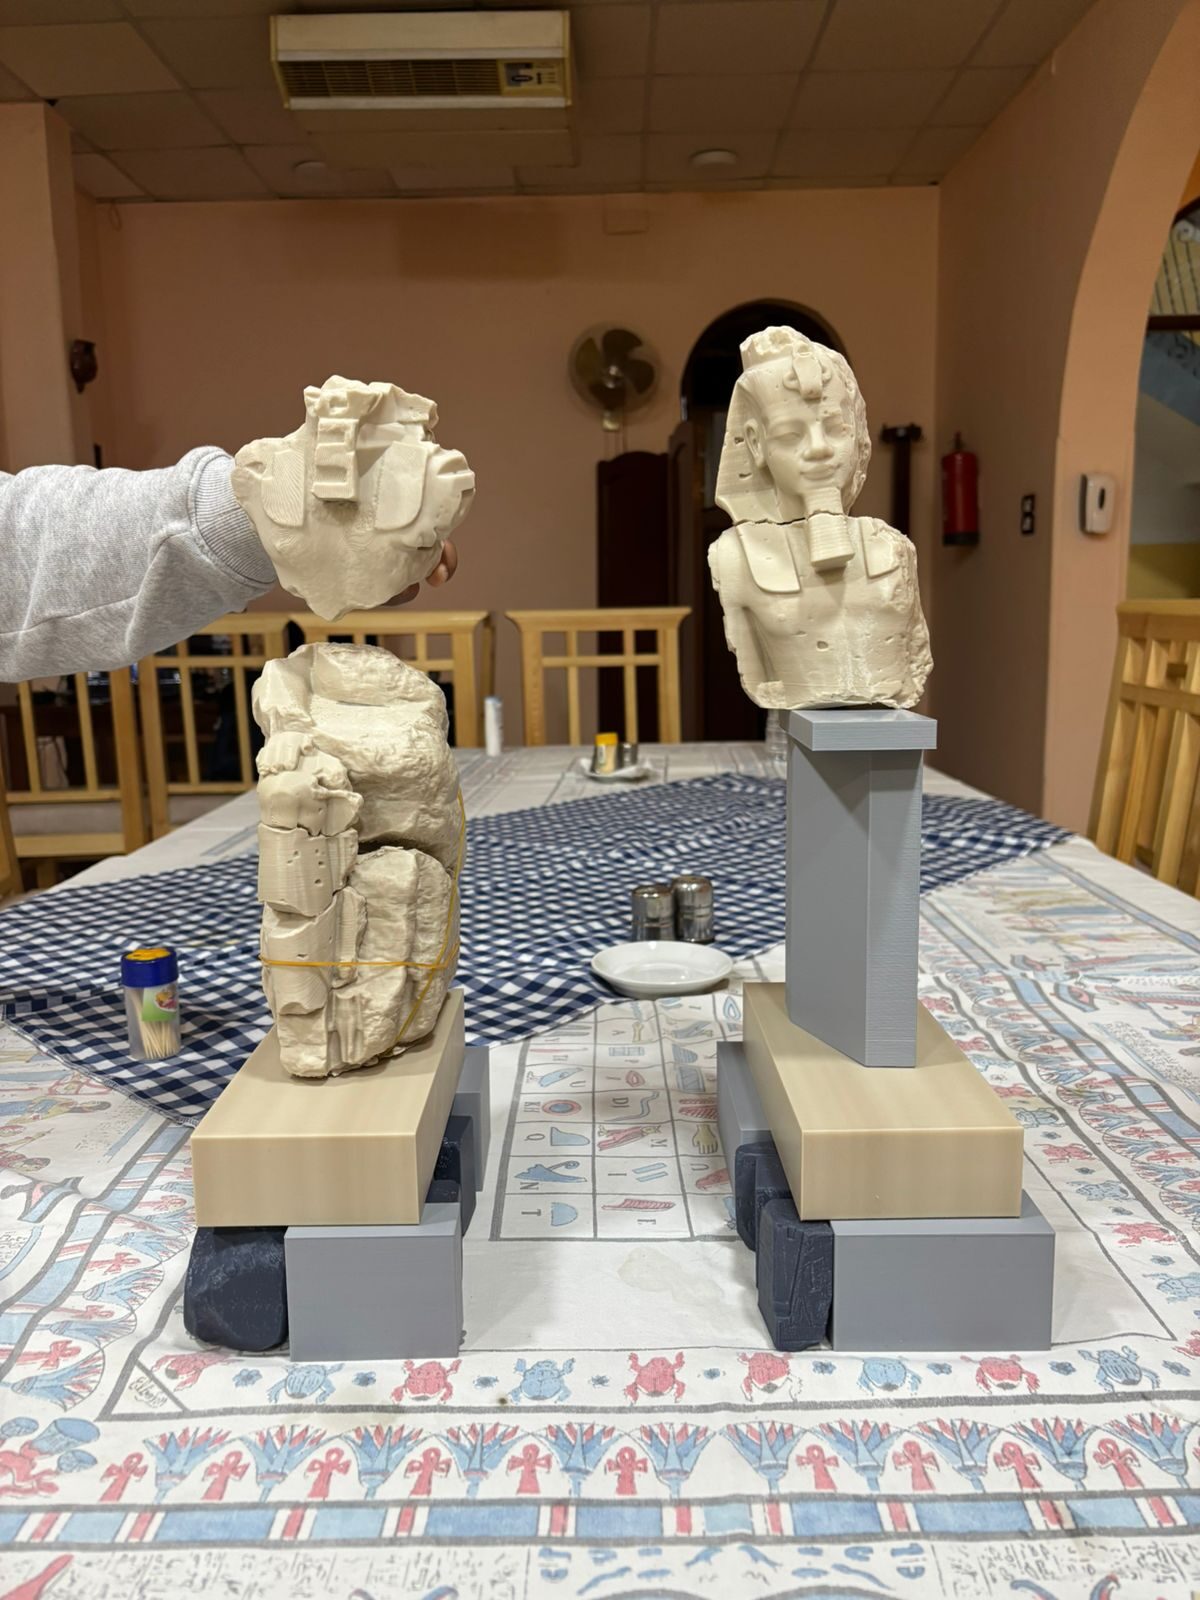
A 3D print turns a digital model into something clients can hold and discuss. I prepare architectural models from the same Revit and 3ds Max files used in documentation — scaled properly, watertight, split for printability, and finished for presentation.
A recent example: at Al-Fustat Heritage Park, we designed a miniature park of historic Cairo's monuments (domes, minarets, Mamluk portals) for visitors to experience the city's evolution at a glance. Every miniature started as a measured 3D model.
What you get
- Print-ready meshed models (watertight, scaled, optimized)
- Architectural maquettes for presentations
- Miniature park / urban models for heritage interpretation
- Prototypes for architectural elements and product design
Tools
Autodesk Revit3ds MaxSketchUpAgisoftFDM / SLA printers
Process
How it runs
01
Model Prep
Scale, split, and repair meshes. Generate supports as needed.
02
FDM for form studies, SLA for fine detail on heritage ornament.
03
Finish
Clean, sand, prime and paint for presentation-grade delivery.
From the work
Shown in