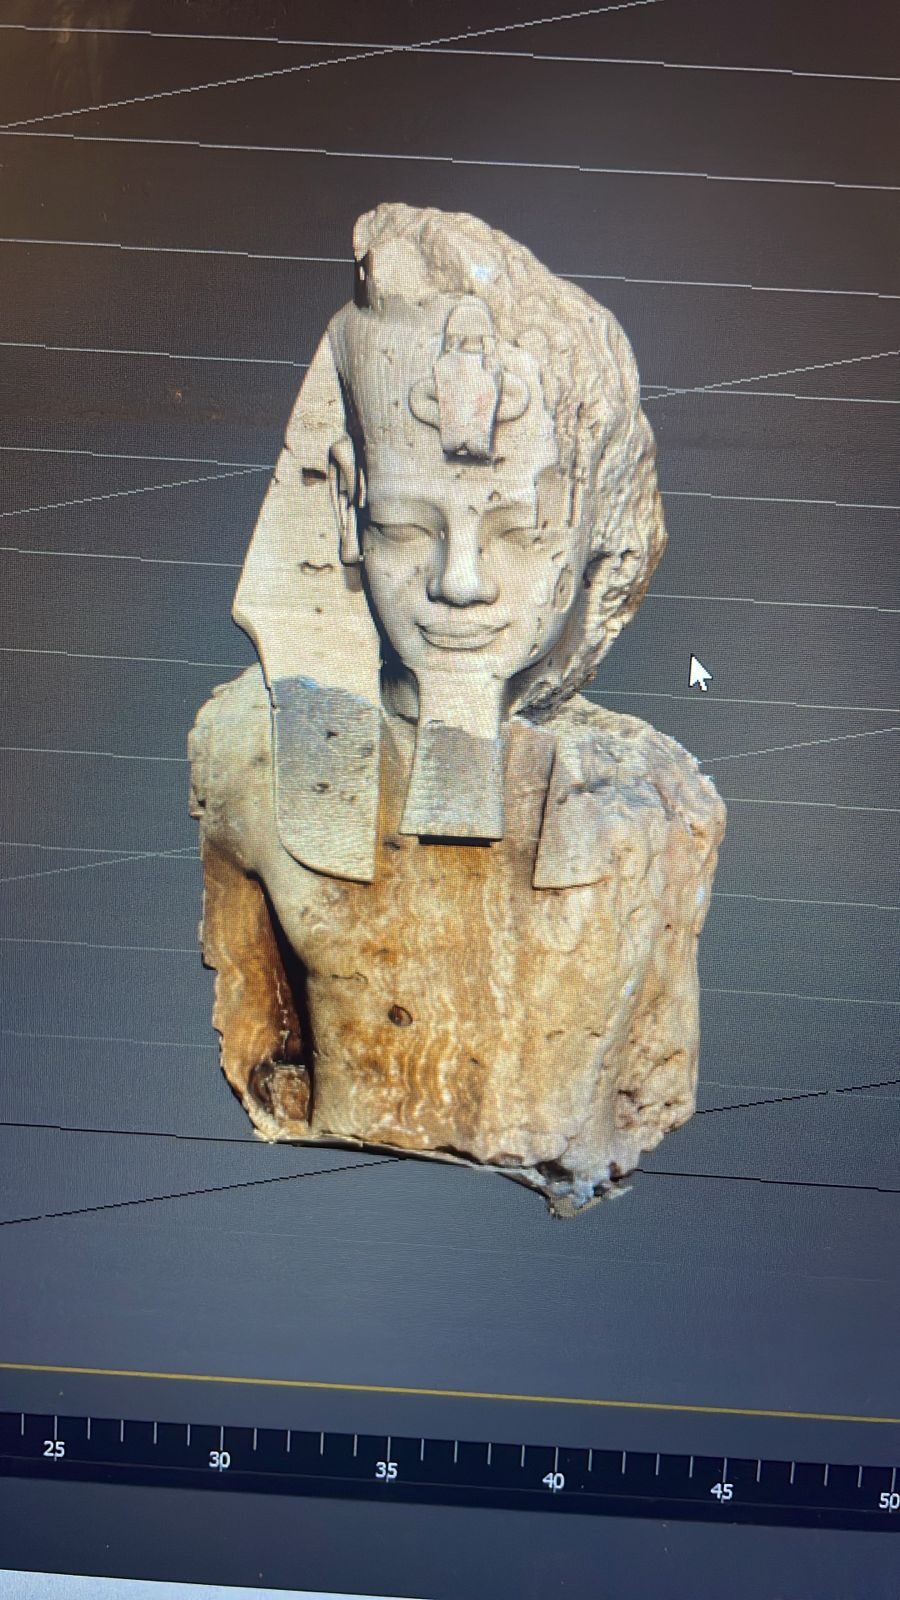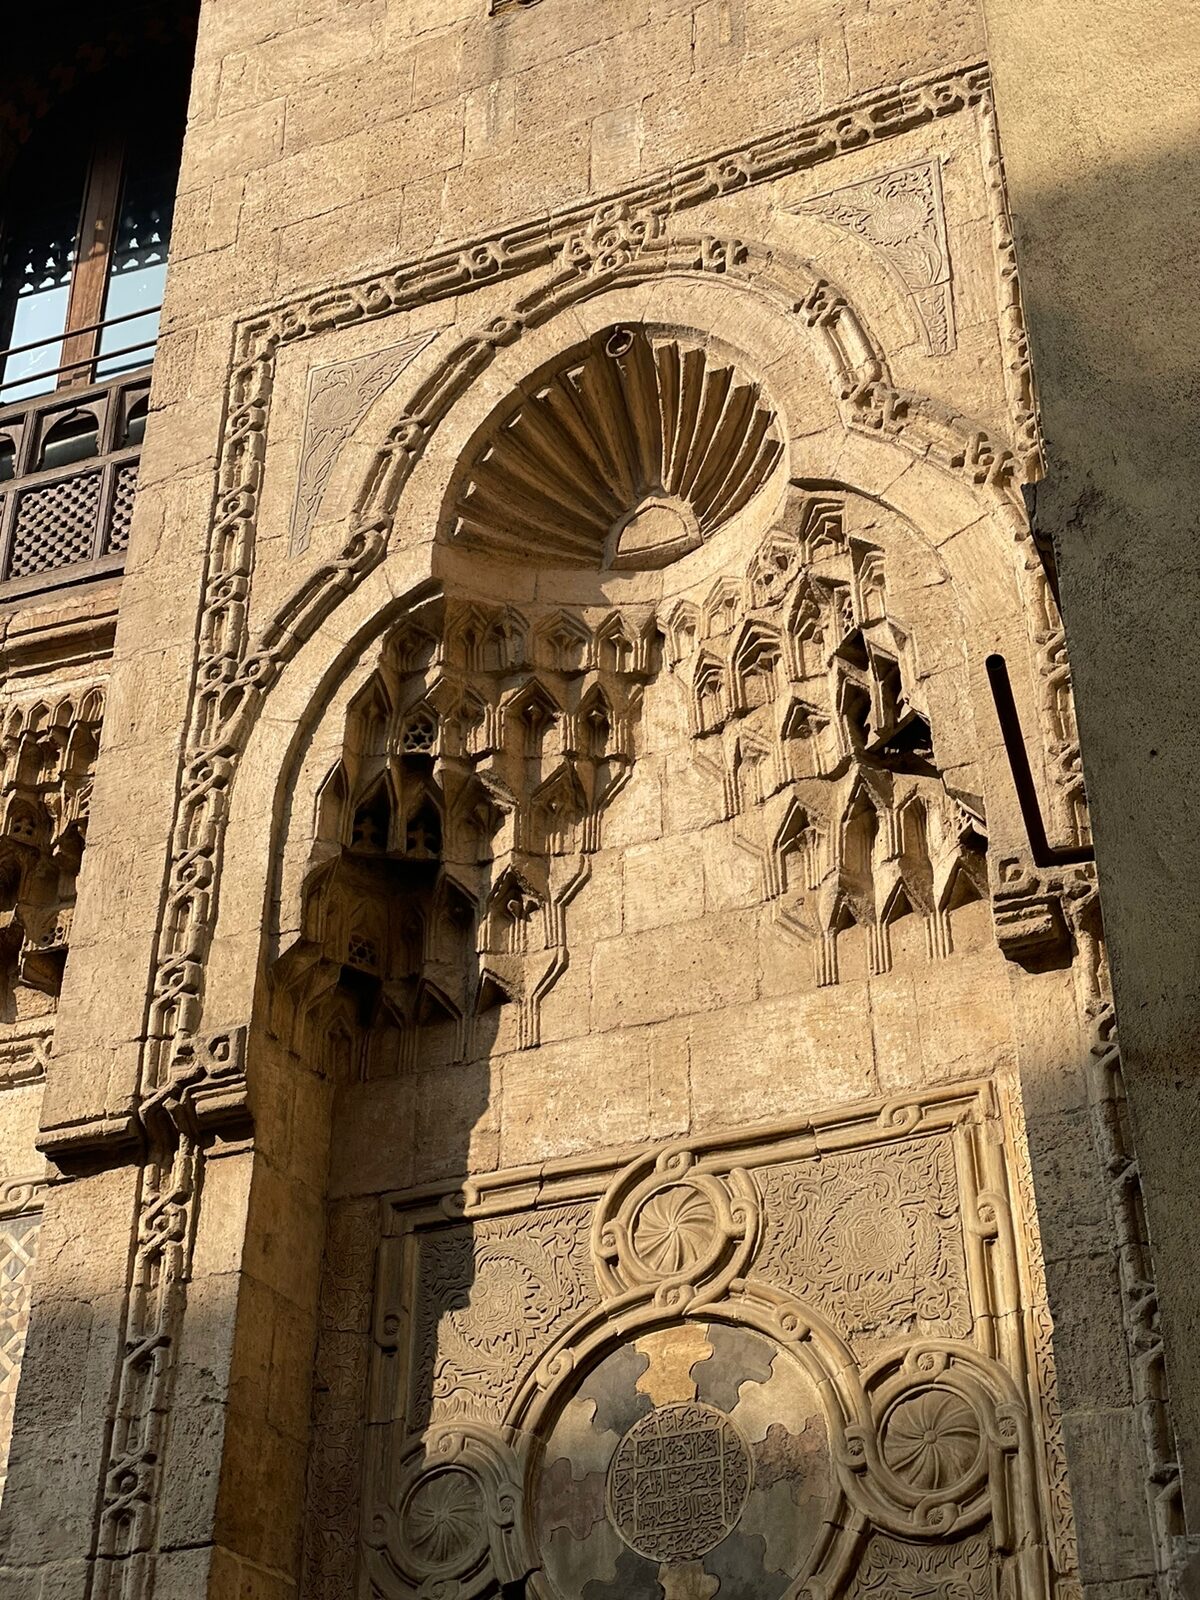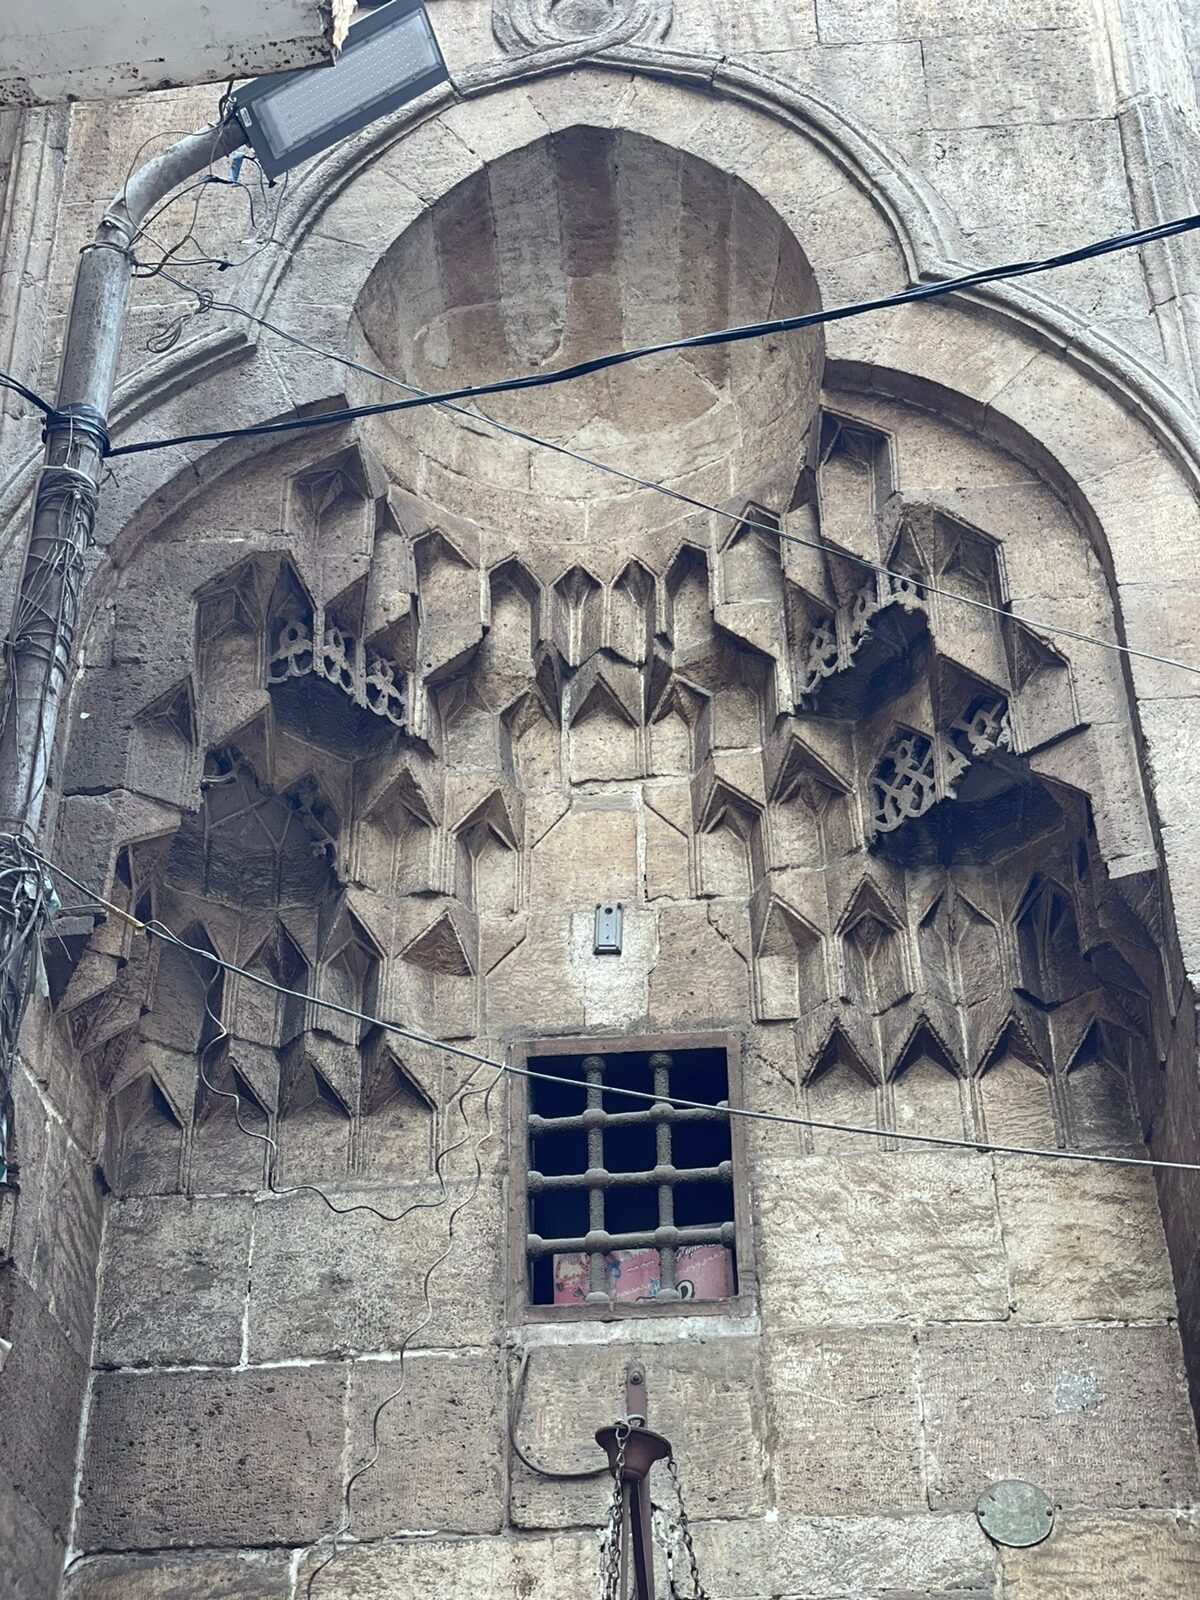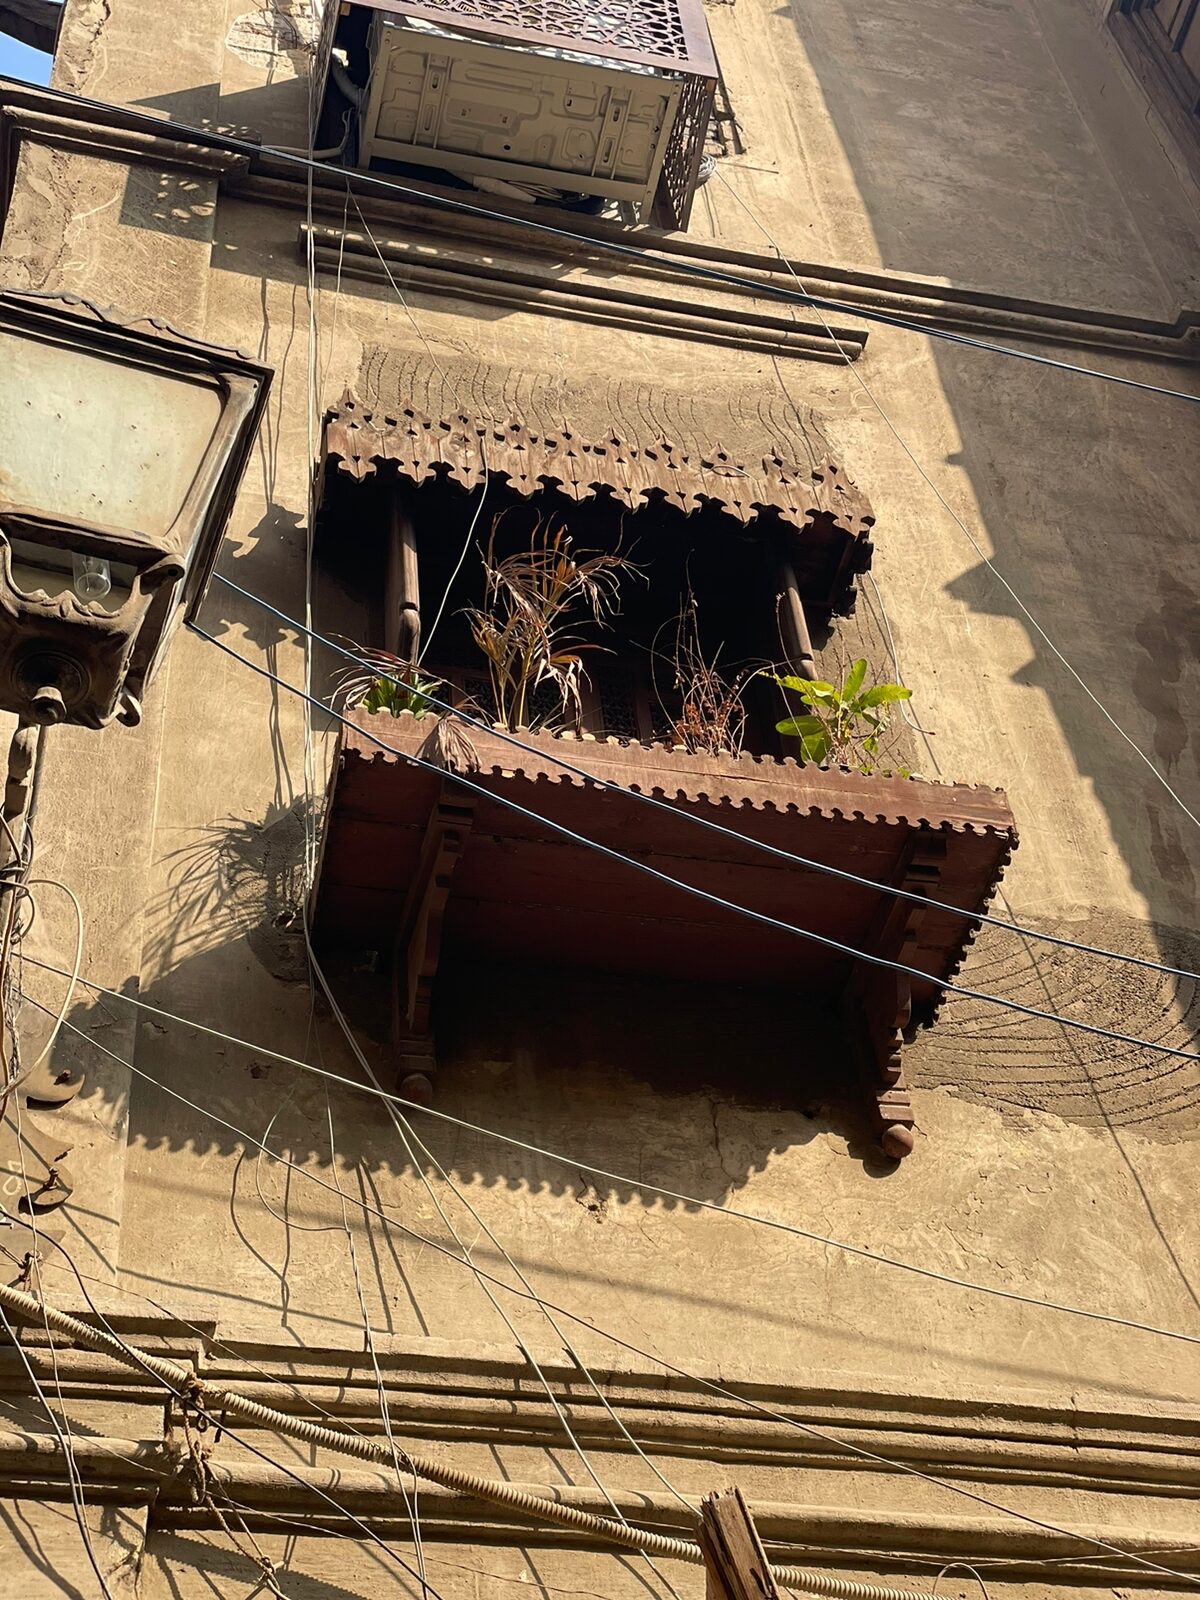
3D modeling is the bridge between what exists and what's proposed. I model buildings, urban districts, parks, and heritage-specific elements — mashrabia screens, domes, lanterns, ornamented portals — whether recreated from scan data, built from survey drawings, or designed new to match a place's visual identity.
In heritage work, the model is also the archive: a precise digital twin of an element that may not survive another century. For new work, the same rigor goes into Revit BIM families ready for coordination and documentation.
What you get
- Accurate 3D models from scan data (architectural + historical fidelity)
- Revit BIM models + families
- Urban district and park modeling
- Heritage element reconstructions (doors, windows, mashrabia, lanterns)
- Models optimized for visualization, archiving, and 3D printing
Tools
Process
How it runs
01
Scope & References
Agree level of detail, intended use (archive, visualization, BIM coordination, fabrication).
02
From Survey or Scan
Build from cadastral drawings or reality-capture data. Preserve historical fidelity where it matters.
03
Element Modeling
Build heritage-specific elements — mashrabia, arches, domes, lanterns — as reusable families.
04
QA & Optimization
Clean geometry, validate topology, prepare LOD variants for downstream use.
From the work